

$560,000
$560,000
For more information regarding the value of a property, please contact us for a free consultation.
6 Beds
3 Baths
2,252 SqFt
SOLD DATE : 07/01/2025
Key Details
Sold Price $560,000
Property Type Single Family Home
Sub Type Single Family Residence
Listing Status Sold
Purchase Type For Sale
Square Footage 2,252 sqft
Subdivision Sherrelwood Estates
MLS Listing ID IRE1032745
Sold Date 07/01/25
Style Contemporary
Bedrooms 6
Full Baths 1
Half Baths 1
Three Quarter Bath 1
HOA Y/N No
Year Built 1968
Annual Tax Amount $3,656
Tax Year 2024
Lot Size 4,791 Sqft
Acres 0.11
Property Sub-Type Single Family Residence
Source ires
Property Description
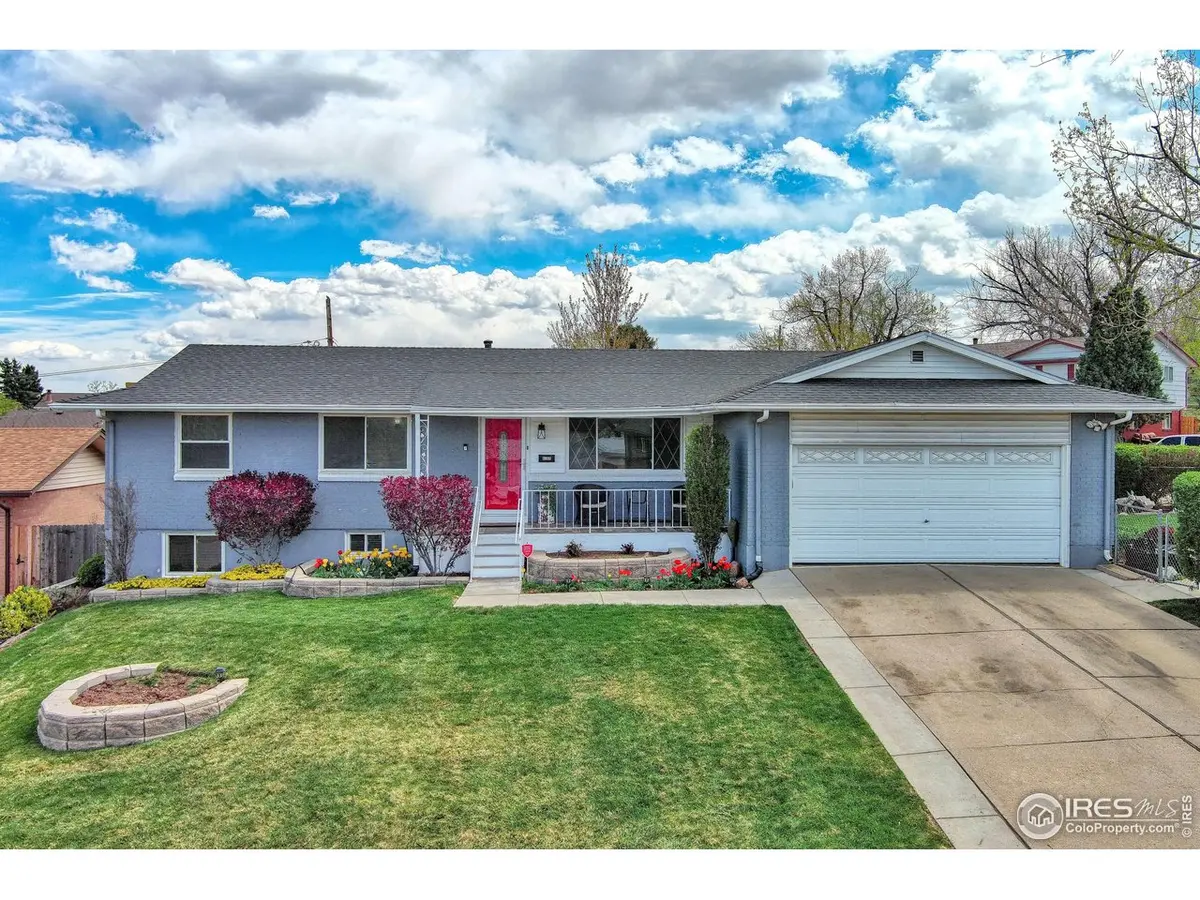
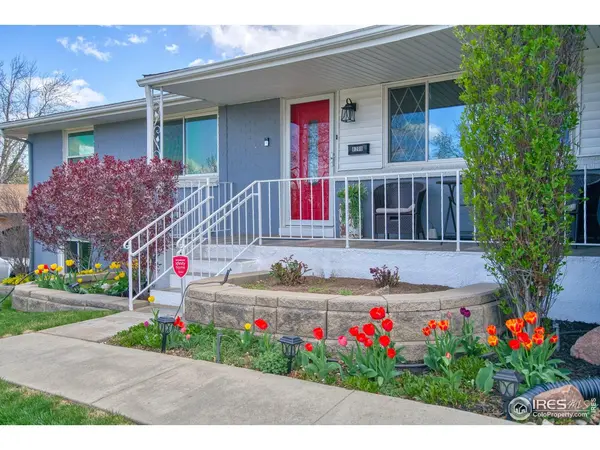
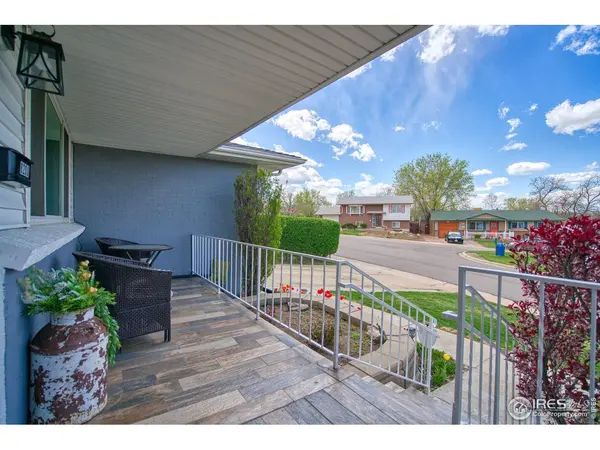
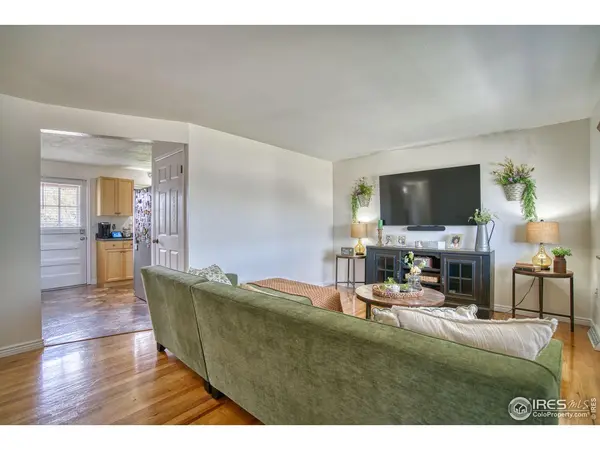
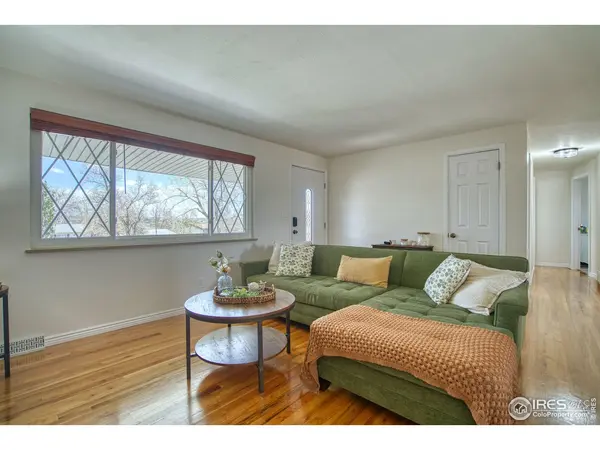
Your dream home awaits! Make memories in this delightful ranch in north Denver! Lovely curb appeal w/lush grass, trees, bushes & flowers in bloom. Covered front porch is the perfect place to relax and watch sunsets. The main level offers ample space & extensive hardwood flooring. Enter to the cozy living room with a mountain view out the windows. Galley kitchen includes ample counter space, plenty of cabinets, newer stainless appliances, 2 pantries, storage closet, double sink & nook. Charming dining room features a stacked rock fireplace w/mantel & access to backyard. Primary suite offers a half bath & walk-in closet, 2 secondary bedrooms & a full bath round out the main level. Finished basement provides bedrooms 4, 5 & 6 (or home office), family/rec room, laundry room, 3/4 bath & large crawl space for extra storage. Relax in the backyard's covered patio area, perfect for outdoor entertaining or quiet evenings at home. The shed is included for yard tools, and just in time for planting herbs or vegies in the garden beds. Additional parking pad is located behind the double gate within fenced backyard. 2-car garage for vehicles or gear & cabinets for storage. Situated on a spacious corner lot with mountain views. No HOA or Metro District! Easy access to Delaware Park for dog walking or outdoor fun -- right across the street! Discover local amenities, shopping, entertainment & recreation within close proximity. Quickly get to I-25, I-270 & Hwy 36, making downtown Denver just a 15 minute drive! Schedule your showing today! Assumable VA loan.
Location
State CO
County Adams
Community Sherrelwood Estates
Area Metro Denver
Zoning Res
Direction From I-25 & W 84th Ave, go west on W 84th, left on Conifer Road, right on Marigold Drive, right on Delaware Street. Home is on the corner.
Rooms
Family Room 1
Basement Partial, Partially Finished, Built-In Radon
Interior
Interior Features Eat-in Kitchen, Separate Dining Room, Pantry, Walk-In Closet(s), Washer/Dryer Hookup
Heating Forced Air
Cooling Ceiling Fan(s)
Flooring Wood
Fireplaces Type Dining Room
Appliance Gas Range, Dishwasher, Refrigerator, Washer, Dryer, Microwave, Disposal, Fire Alarm
Exterior
Exterior Feature Sprinkler System
Parking Features Garage Door Opener
Garage Spaces 2.0
Fence Fenced, Wood, Chain Link
Utilities Available Natural Gas Available, Electricity Available, Cable Available, High Speed Avail
View Y/N Yes
View Mountain(s)
Roof Type Composition
Improvements No
Porch Patio
Garage Yes
Building
Lot Description Corner Lot, Deciduous Trees, Sloping Lot, Abuts Public Open Space, House/Lot Faces NW, City Limits, Paved, Curbs, Gutters, Sidewalks
Sewer Public Sewer
Water City
Architectural Style Contemporary
Level or Stories One
Structure Type Frame,Brick,Vinyl Siding
New Construction false
Schools
Elementary Schools Coronado Hills
Middle Schools Thornton
High Schools Adams Co. Dist 12
School District Adams Co. Dist 12
Others
Acceptable Financing Cash, Conventional, FHA, VA, 1031 Exchange
Listing Terms Cash, Conventional, FHA, VA, 1031 Exchange
Special Listing Condition Private Owner
Read Less Info
Want to know what your home might be worth? Contact us for a FREE valuation!

Our team is ready to help you sell your home for the highest possible price ASAP

Nearby Locations
GET MORE INFORMATION