


$500,000
$495,000
1.0%For more information regarding the value of a property, please contact us for a free consultation.
4 Beds
3 Baths
2,656 SqFt
SOLD DATE : 05/02/2025
Key Details
Sold Price $500,000
Property Type Single Family Home
Sub Type Single Family Residence
Listing Status Sold
Purchase Type For Sale
Square Footage 2,656 sqft
Subdivision Meadows The
MLS Listing ID IRE1030290
Sold Date 05/02/25
Style Contemporary
Bedrooms 4
Full Baths 3
HOA Fees $8/ann
HOA Y/N Yes
Year Built 2004
Annual Tax Amount $2,924
Tax Year 2024
Lot Size 7,840 Sqft
Acres 0.18
Property Sub-Type Single Family Residence
Source ires
Property Description
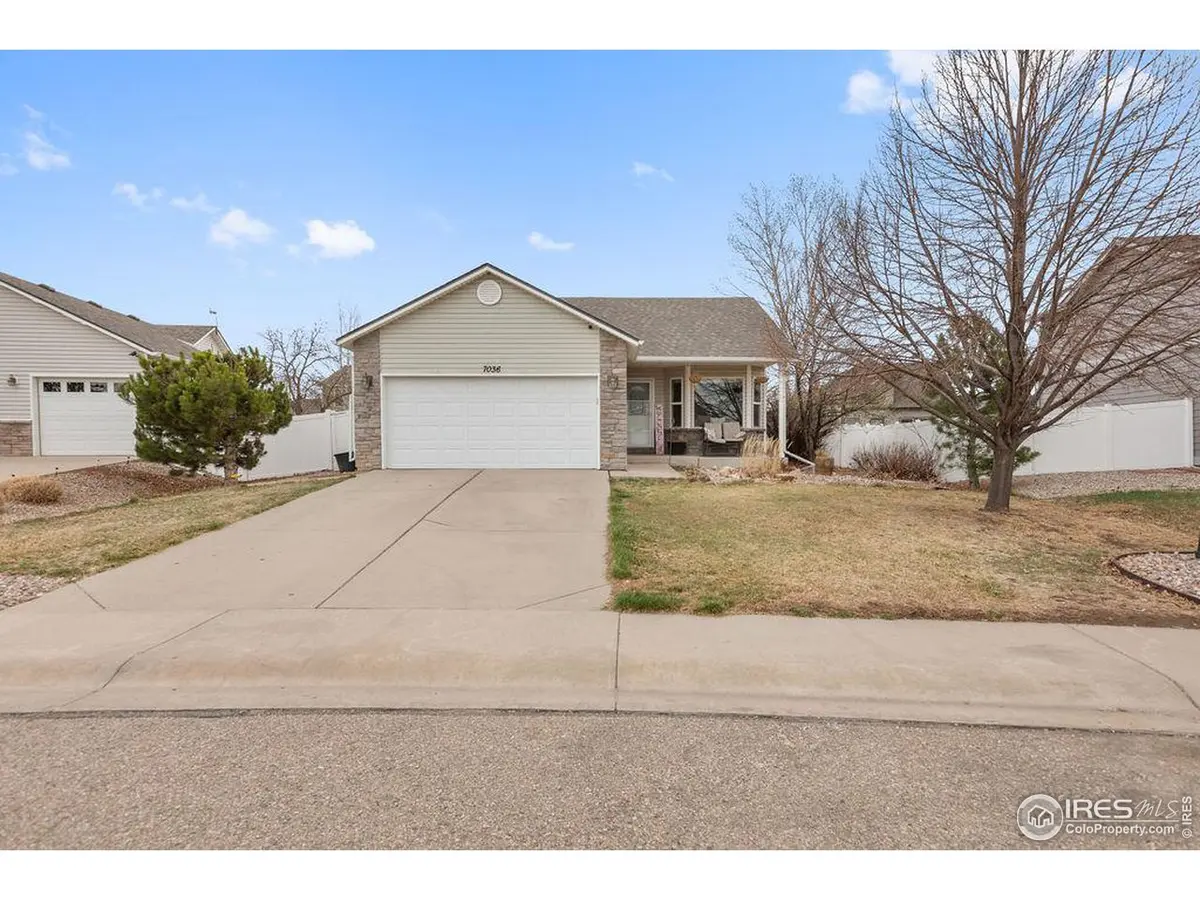
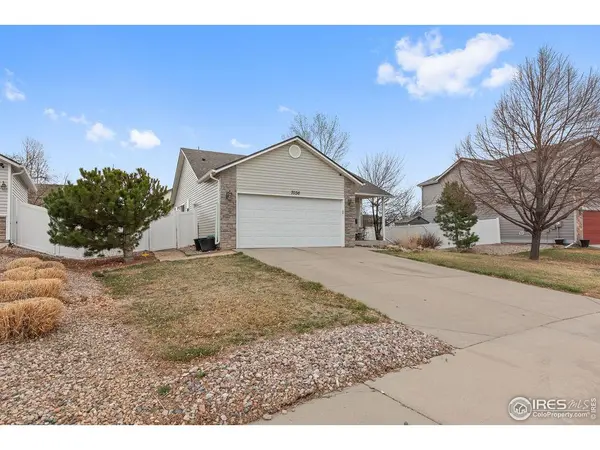
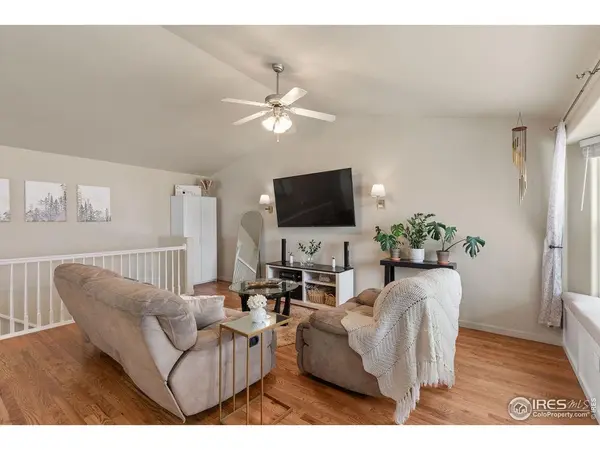
Welcome to 7036 Raleigh St., a beautiful and spacious home nestled in the sought-after Meadows neighborhood of Wellington, CO. This charming, well-maintained 4-bedroom, 3-bathroom home offers 2,656 square feet of comfortable living space, perfect for creating lasting memories.As you step inside, you'll be greeted by stunning oak hardwood floors and vaulted ceilings that make the living room feel open and airy. The kitchen is a true highlight, featuring modern appliances, a convenient island, and a pantry-ideal for both everyday meals and entertaining guests.The main floor also includes the lovely primary suite, complete with a walk-in closet and a private en-suite bathroom. Upstairs, you'll find two more bedrooms and a full bath, offering plenty of space for family or guests.Head downstairs to the fully finished basement, where you'll discover a cozy family room with a built-in entertainment center, a secondary primary bedroom with an en-suite full bathroom, and plenty of room for storage, making this space both functional and versatile. Enjoy the lovely open feel created by the newly installed flooring. Don't miss out on the false bookcase that opens up to a secret space under the stairs fully equipped with a 5,000LB electronically controlled magnetic lock and overhead light.Step outside and relax on the freshly painted deck-perfect for outdoor dining, entertaining, gardening, or just soaking up the Colorado sunshine. The fully fenced yard offers privacy, and plenty of room for all of your activities or furry friends. Additional features of this home include an attached 2-car garage, central A/C, ceiling fans throughout, and a convenient main-level laundry. Situated close to I-25, top-rated schools, dining, and parks, this home offers both comfort and convenience.
Location
State CO
County Larimer
Community Meadows The
Area Fort Collins
Zoning RES
Direction From Northbound I-25 get off at the Wellington Exit, take a right at the light then turn right onto the frontage road. Take a left onto Ronald Reagan Ave. Take a right onto McClellan. Take a right onto Carlyle Ln. Take a left on Raleigh St. Third house on the left.
Rooms
Basement Full, Partially Finished, Sump Pump
Interior
Interior Features Separate Dining Room, Cathedral Ceiling(s), Open Floorplan, Workshop, Pantry, Bay or Bow Window, Walk-In Closet(s), Washer/Dryer Hookup, Kitchen Island, Theatre Room, High Ceilings
Heating Forced Air
Cooling Ceiling Fan(s), Attic Fan, Whole House Fan
Flooring Wood
Fireplaces Type None
Appliance Electric Range, Dishwasher, Refrigerator, Washer, Dryer, Microwave, Freezer, Some Furniture, Disposal, Fire Alarm
Exterior
Exterior Feature Sprinkler System
Garage Spaces 2.0
Fence Fenced, Dog Run/Kennel, Vinyl
Community Features Park, Trail(s)
Utilities Available Natural Gas Available, Electricity Available, Cable Available, Satellite Avail, High Speed Avail
View Y/N Yes
View Mountain(s), Hills
Roof Type Composition
Improvements No
Porch Patio, Deck
Garage Yes
Building
Lot Description Deciduous Trees, Native Grass, House Faces South, City Limits, Paved, Curbs, Gutters, Sidewalks, Street Light, Fire Hydrant within 500 Feet
Sewer Public Sewer
Water City
Architectural Style Contemporary
Level or Stories One
Structure Type Vinyl Siding
New Construction false
Schools
Elementary Schools Eyestone
Middle Schools Wellington
High Schools Poudre
School District Poudre
Others
HOA Fee Include Management
Acceptable Financing Cash, Conventional, FHA, VA, USDA Loan
Listing Terms Cash, Conventional, FHA, VA, USDA Loan
Special Listing Condition Private Owner
Read Less Info
Want to know what your home might be worth? Contact us for a FREE valuation!

Our team is ready to help you sell your home for the highest possible price ASAP

Nearby Locations
GET MORE INFORMATION