

Coming Soon
Our website is under construction. Stay tuned for its launch and get ready for a fantastic experience!
959 Hover Ridge, Longmont, CO 80501
REQUEST A TOUR If you would like to see this home without being there in person, select the "Virtual Tour" option and your agent will contact you to discuss available opportunities.
In-PersonVirtual Tour
$ 590,000
Est. payment | /mo

4 Beds

3 Baths

2,580 SqFt


Save
$ 590,000
Est. payment | /mo
Save

4 Beds

3 Baths

2,580 SqFt

Key Details

Property Type Townhouse

Sub Type Townhouse

Listing Status Active

Purchase Type For Sale

Square Footage 2,580 sqft

Subdivision Hover Ridge Townhomes

MLS Listing ID IRE1069484

Style Patio Home

Bedrooms 4

Full Baths 2

Three Quarter Bath 1

HOA Fees $436/mo

HOA Y/N Yes

Year Built 1998

Annual Tax Amount $3,838

Tax Year 2025

Lot Size 0.270 Acres

Acres 0.27

Property Sub-Type Townhouse

Source ires

Property Description

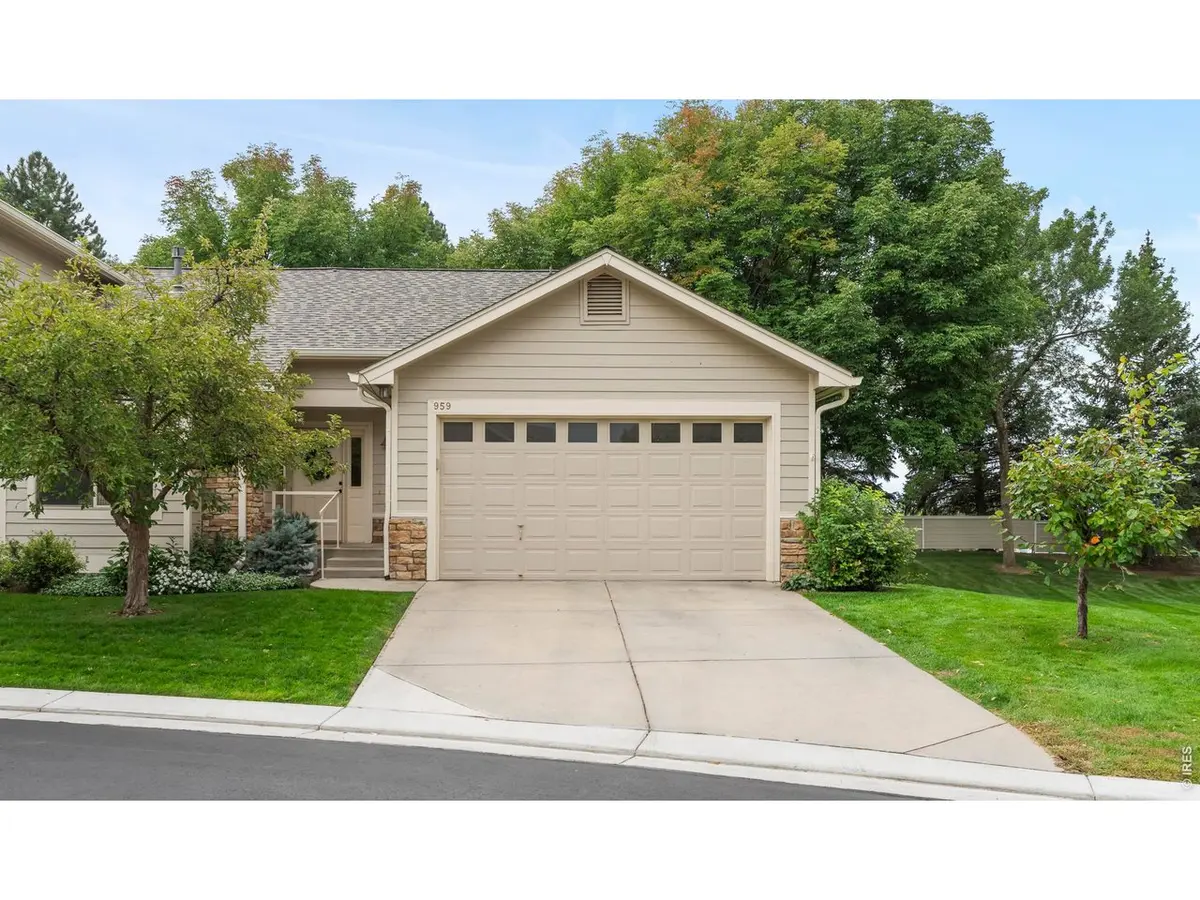
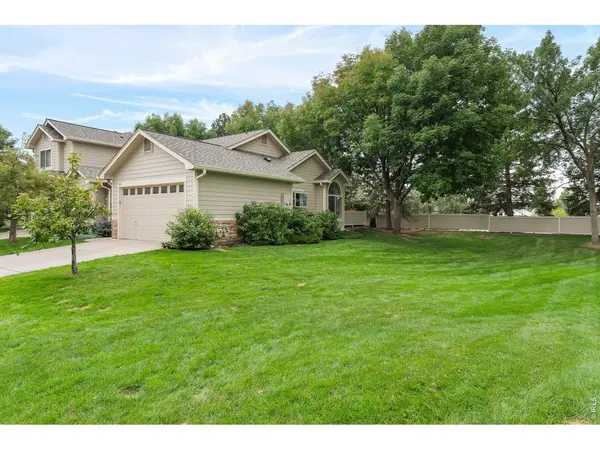
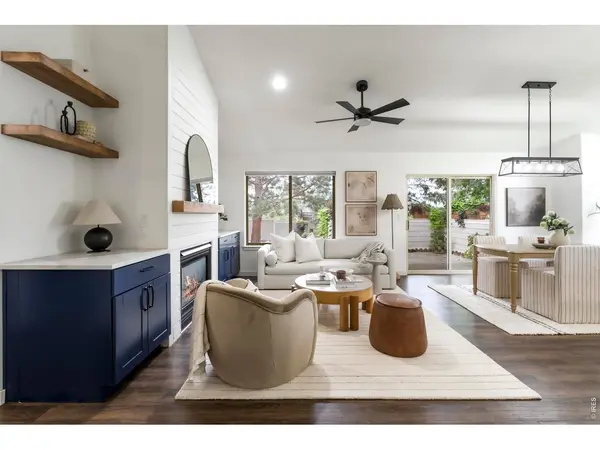
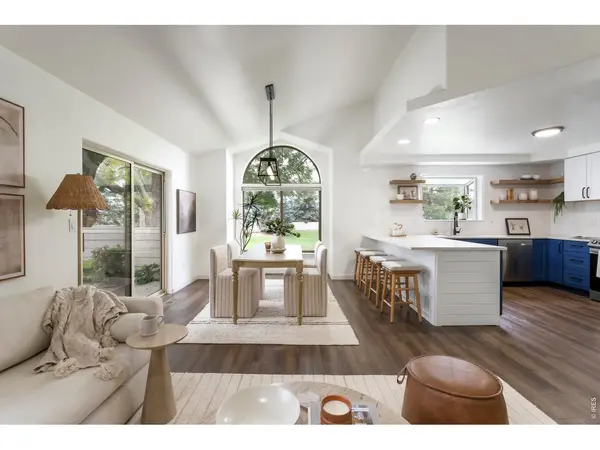
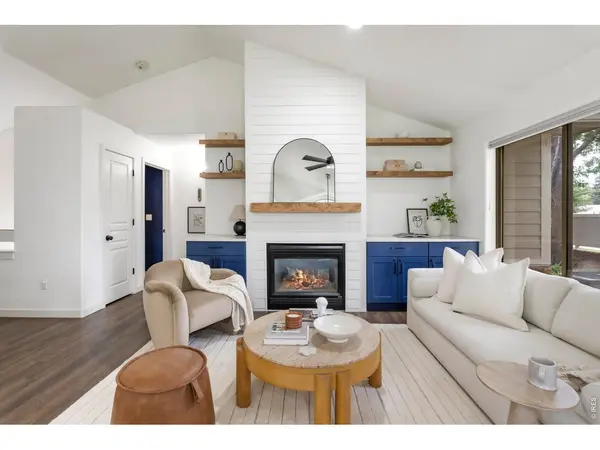
Beautifully renovated and designed for main-level living, this end-unit townhome pairs elevated interiors with a private setting beside HOA open space and peekaboo mountain views. Vaulted ceilings and abundant natural light create an airy first impression, while thoughtful updates bring a fresh, modern feel throughout the home. Step inside to an open floor plan where the kitchen and living room have been completely reimagined for both everyday living and entertaining. The renovated kitchen showcases new cabinetry, countertops, sink, appliances and lighting, flowing seamlessly into the living area. Here, an updated shiplap fireplace is framed by custom built-ins and open shelving, creating a warm, architectural focal point within the space. Just beyond, doors open to a private, fully enclosed patio - an intimate outdoor retreat overlooking the neighboring open space and mountain scenery. The main-level primary suite offers the ease of single-floor living with a spacious walk-in closet and a 3/4 en-suite bath featuring a beautifully renovated shower. A second main-floor bedroom provides flexibility as a guest room or dedicated home office, accompanied by an additional full bathroom. Main-level laundry further enhances the home's convenient, functional layout. Downstairs, the finished basement dramatically expands the living space. A massive second living area offers room to gather, unwind, create a media space or accommodate a variety of uses. Two generously sized conforming bedrooms, each with large walk-in closets, provide comfortable and private accommodations for guests, family or additional work-from-home space. A fully renovated bathroom completes the lower level. A new roof installed in 2024 adds peace of mind, while extensive interior renovations make the home feel fresh, elevated and move-in ready. With four bedrooms, multiple living spaces and true main-level living, 959 Hover Ridge Circle offers the space of a larger home with the ease of townhome living.

Location

State CO

County Boulder

Community Hover Ridge Townhomes

Area Longmont

Zoning RES

Rooms

Basement Full, Partially Finished, Built-In Radon

Interior

Interior Features Separate Dining Room, Cathedral Ceiling(s), Open Floorplan, Pantry, Bay or Bow Window, Walk-In Closet(s), Washer/Dryer Hookup

Heating Forced Air

Cooling Central Air, Ceiling Fan(s)

Fireplaces Type Gas, Living Room

Appliance Electric Range, Dishwasher, Refrigerator, Washer, Dryer, Microwave, Disposal, Fire Alarm

Exterior

Parking Features Garage Door Opener, Attached

Garage Spaces 2.0

Fence Fenced

Community Features Park

Utilities Available Natural Gas Available, Electricity Available, High Speed Avail

View Y/N Yes

View Hills

Roof Type Composition

Improvements No

Porch Patio

Garage Yes

Building

Lot Description Cul-De-Sac, Evergreen Trees, Level, Abuts Private Open Space, House Faces North, Paved, Curbs, Gutters, Sidewalks

Sewer Public Sewer

Water Public

Architectural Style Patio Home

Level or Stories One

Structure Type Frame

New Construction false

Schools

Elementary Schools Mountain View

Middle Schools Longs Peak

High Schools St Vrain Dist Re 1J

School District St Vrain Dist Re 1J

Others

HOA Fee Include Common Amenities,Snow Removal,Maintenance Grounds,Management,Exterior Maintenance,Water,Insurance,Sewer

Acceptable Financing Cash, Conventional

Listing Terms Cash, Conventional

Special Listing Condition Private Owner

Information and Real Estate Services (IRES)
Listed by Lauren Daniels

Nearby Locations

GET MORE INFORMATION

Melina Ramirez Fox
Melina Ramirez Fox

License ID: FA. 100110056

+1(970) 779-1641

Name
Phone*
Message

Go tour this home

959 Hover Ridge