

Coming Soon
Our website is under construction. Stay tuned for its launch and get ready for a fantastic experience!
708 W 3rd, Leadville, CO 80461
REQUEST A TOUR If you would like to see this home without being there in person, select the "Virtual Tour" option and your agent will contact you to discuss available opportunities.
In-PersonVirtual Tour
$ 279,313
Est. payment | /mo

2 Beds

2 Baths

950 SqFt


Save
$ 279,313
Est. payment | /mo
Save

2 Beds

2 Baths

950 SqFt

Key Details

Property Type Townhouse

Sub Type Townhouse

Listing Status Active

Purchase Type For Sale

Square Footage 950 sqft

Subdivision Stevens & Leiter

MLS Listing ID IRE8742339

Bedrooms 2

Full Baths 2

HOA Y/N No

Year Built 2026

Tax Year 2025

Lot Size 2,613 Sqft

Acres 0.06

Property Sub-Type Townhouse

Source ires

Property Description

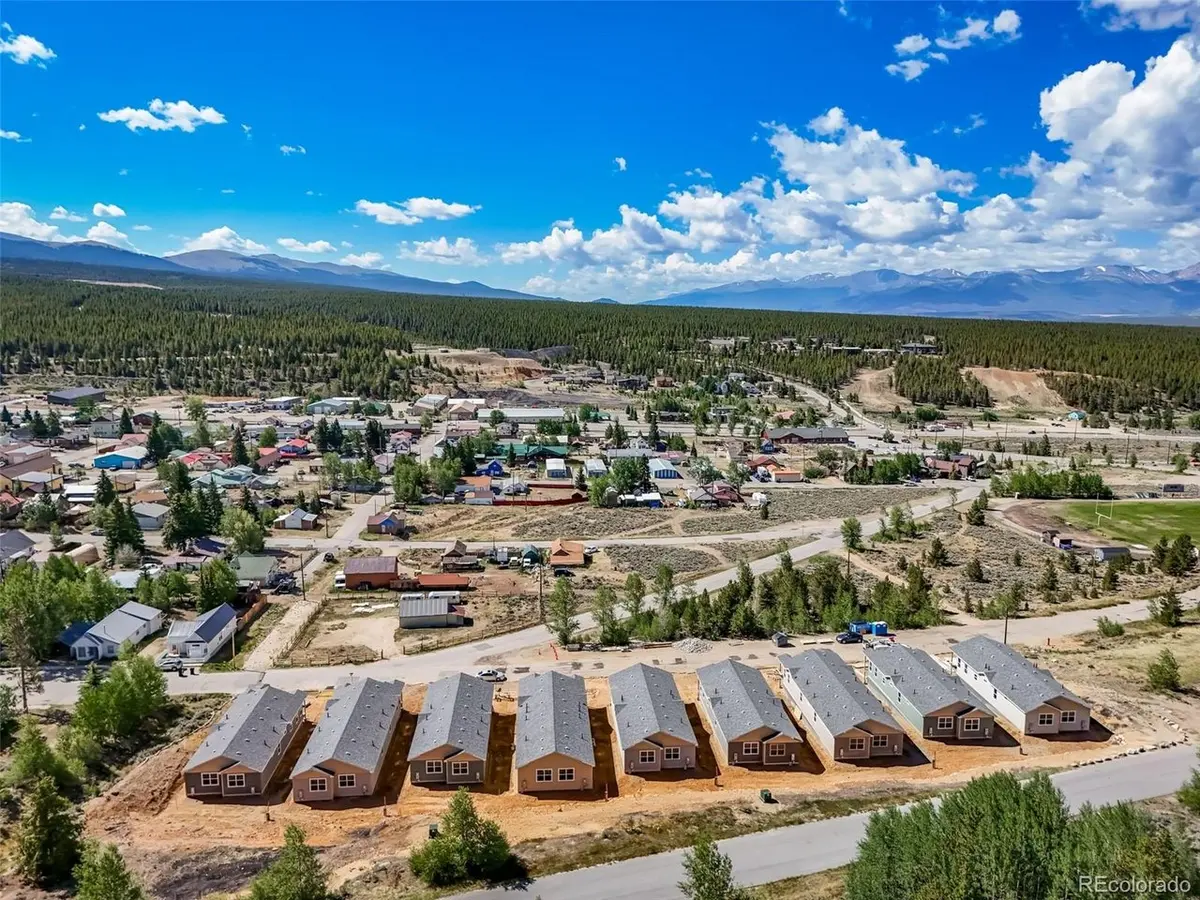
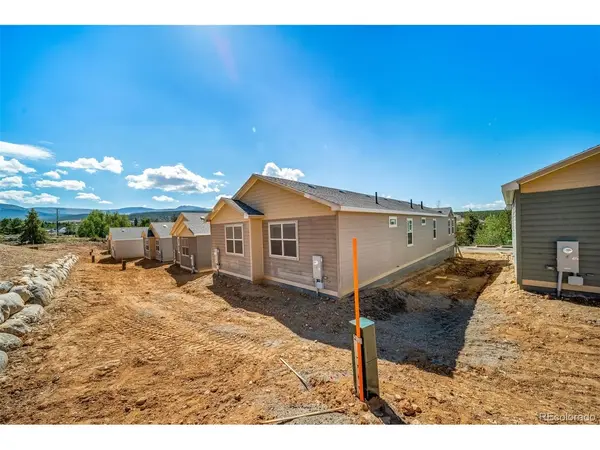
The Ebert floor plan combines comfort, efficiency, and thoughtful design in a duplex home created for easy and affordable living. Part of the Lake County Housing @ 10,200' deed-restricted development, this single-story layout offers 950 sq. ft. with 2 bdrm, 2 baths, and an attainable homeownership opportunity in the heart of Leadville. Designed with both functionality and style in mind, the Ebert delivers an inviting open-concept layout with quality finishes and low-maintenance features throughout. The exterior offers lasting curb appeal with durable, weather-resistant vinyl siding, low-maintenance landscaping, a covered front porch, exterior storage access, and a single-car park driveway. The home is bright and welcoming with natural light, 9-foot ceilings, aesthetic white interior walls, upgraded MSI walnut vinyl plank flooring, satin nickel faucets and knobs, and LED lighting. The open living room flows seamlessly into the kitchen, where homeowners will enjoy quartz countertops, a matching tile backsplash, a double-bowl stainless steel sink, and a full appliance package including a side-by-side refrigerator, over-the-range microwave, dishwasher, and electric self-clean ceramic top range. The primary bedroom offers a comfortable private retreat with double windows, a ceiling fan, and a dual-access sliding door closet. While the second bedroom provides flexibility for guests, household members, or a home office. Additional features such as double pane windows, an energy-efficient water heater and forced air furnace, a utility closet with laundry connections for a stackable unit, and Cat6 dual Ethernet/TV outlets bring modern comfort and efficiency to the home. Set in the beauty of Colorado's Rocky Mountains, Leadville offers a rare blend of small-town charm, outdoor adventure, and everyday convenience. Surrounded by breathtaking peaks and endless recreation, residents enjoy access to trails, skiing, fishing, dining, local shops, and a vibrant historic downtown.

Location

State CO

County Lake

Community Stevens & Leiter

Area Out Of Area

Direction Travel on HWY 24 to Harrison Ave and turn West on West 3rd Street. Travel seven blocks and the property will be on the right.

Rooms

Basement Crawl Space

Interior

Interior Features Eat-in Kitchen

Heating Forced Air

Appliance Dishwasher, Refrigerator, Microwave

Exterior

Parking Features Off Street

Garage Spaces 1.0

Utilities Available Natural Gas Available, Electricity Available

View Y/N Yes

View Mountain(s), Hills

Roof Type Composition

Porch Patio

Garage Yes

Building

Lot Description House Faces South, Paved

Sewer Public Sewer

Water Public

Level or Stories One

Structure Type Frame,Other,Concrete

New Construction true

Schools

Elementary Schools Lake County

Middle Schools Lake County

High Schools Lake County Re-1

School District Lake County Re-1

Others

Acceptable Financing Cash, Conventional, FHA, VA

Listing Terms Cash, Conventional, FHA, VA

Special Listing Condition Permanent Affordable Housing

Information and Real Estate Services (IRES)
Listed by Amy M Tait

Nearby Locations

GET MORE INFORMATION

Melina Ramirez Fox
Melina Ramirez Fox

License ID: FA. 100110056

+1(970) 779-1641

Name
Phone*
Message

Go tour this home

708 W 3rd