

Coming Soon
Our website is under construction. Stay tuned for its launch and get ready for a fantastic experience!
10367 E Aberdeen, Englewood, CO 80111
REQUEST A TOUR If you would like to see this home without being there in person, select the "Virtual Tour" option and your agent will contact you to discuss available opportunities.
In-PersonVirtual Tour
$ 1,600,000
Est. payment | /mo

5 Beds

5 Baths

4,902 SqFt


$ 1,600,000
Est. payment | /mo

5 Beds

5 Baths

4,902 SqFt

Key Details

Property Type Single Family Home

Sub Type Single Family Residence

Listing Status Active

Purchase Type For Sale

Square Footage 4,902 sqft

Subdivision Orchard Gate

MLS Listing ID IRE6485328

Style Contemporary

Bedrooms 5

Full Baths 2

Half Baths 1

Three Quarter Bath 2

HOA Fees $500

HOA Y/N Yes

Year Built 1992

Annual Tax Amount $8,592

Tax Year 2025

Lot Size 10,454 Sqft

Acres 0.24

Property Sub-Type Single Family Residence

Source ires

Property Description

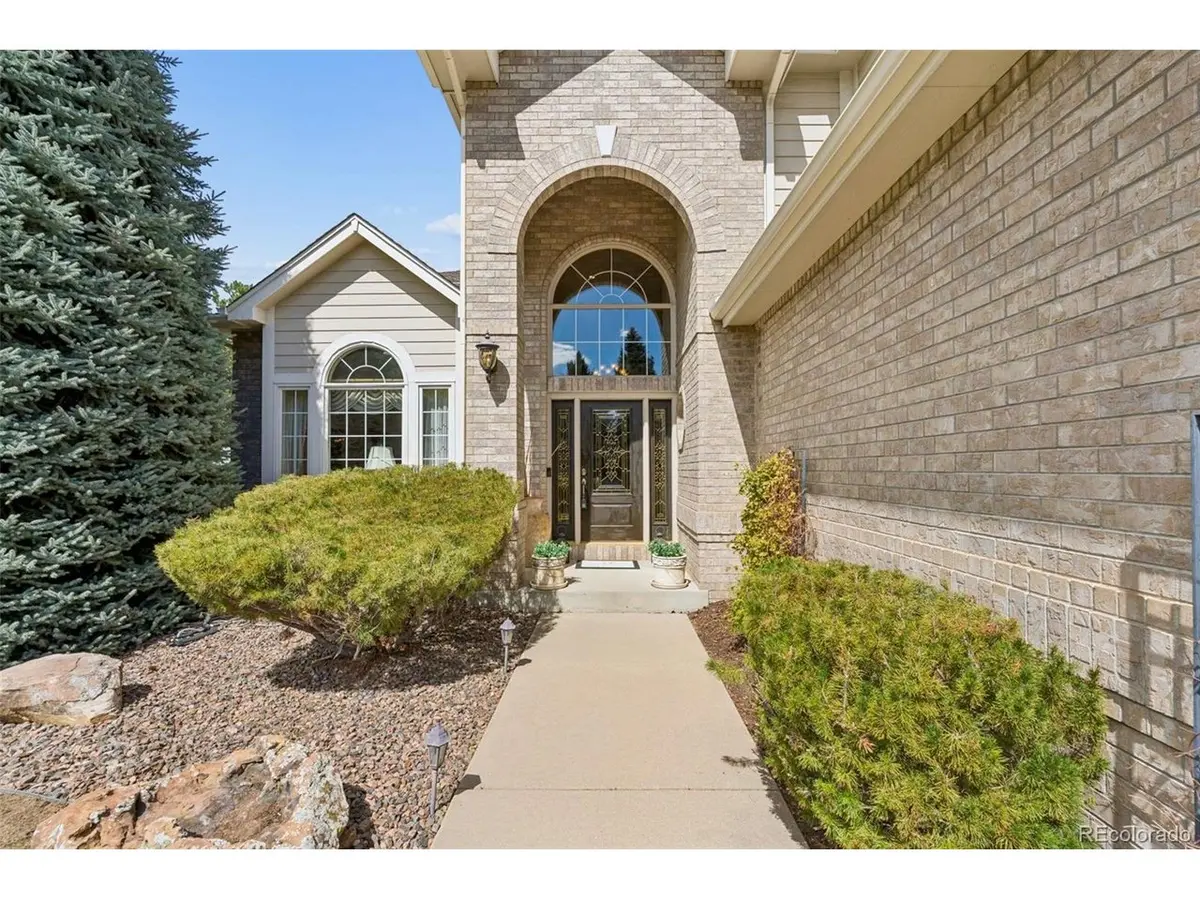
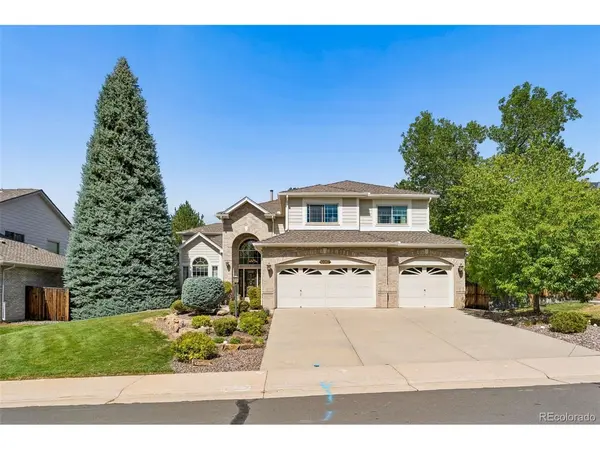
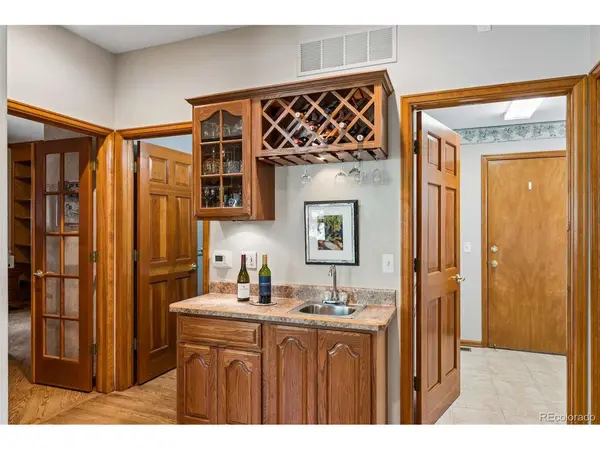
This remarkable, one owner custom home, located in the Orchard Gate neighborhood, where many seek to live, checks all the boxes! The grand arched brick front entry frames the ornate glass front door. As you enter you are greeted by extended hardwood flooring that extends through the hall, family room, breakfast nook & kitchen. The soaring vaulted ceilings & wall of windows brightens the environment in the family room where you will find a happy hour wet bar. Main floor study with closet & built-in shelving. The chef will appreciate the kitchen center island downdraft cooktop, cabinet mounted microwave, under counter lighting beneath ample cabinetry, natural granite sink, countertops & backsplash, double wall ovens, split dishwasher that can handle large or small loads + a secretary/recipe desk for meal planning. Just off the breakfast nook, through the sliding glass door, is an inviting concrete patio offering a gas grill with gas line, a separate composite deck with built-in sitting benches, mature landscaping & a waterfall that cascades into the pond. Back inside, the grand curved wood staircase, with wrought iron balusters, leads you upstairs to the primary bedroom. Walking through the French doors, vaulted ceilings amplify the spaciousness, welcoming you to the bedroom suite featuring a sitting area, perfect for relaxing before bed. Double walk-in closets with cedar accent walls, an updated primary bath which includes slipper tub, tile floors & large shower with accent tile & shampoo niche complete the retreat. Crossing the bridge overlook, you find 2 additional bedrooms served by a Jack & Jill bath + a 4th bedroom with an ensuite bath & walk-in closet. The finished basement provides valuable additional living space with a recreation room, media room with wet bar & mini-fridge, spa room with freestanding hot tub, home gym, golf putting room providing fun & memorable gatherings for all + storage room where the water softener, furnace & water heater are located.

Location

State CO

County Arapahoe

Community Orchard Gate

Area Metro Denver

Direction I25 to Orchard East to Fulton South to Aberdeen Ave

Rooms

Family Room 1

Basement Full, Partially Finished, Slab

Interior

Interior Features Eat-in Kitchen, Cathedral Ceiling(s), Walk-In Closet(s), Wet Bar, Jack & Jill Bathroom, Kitchen Island, Central Vacuum

Heating Forced Air, Baseboard, Electronic Air Filter

Cooling Central Air, Ceiling Fan(s)

Fireplaces Type Family Room, One

Appliance Down Draft, Double Oven, Dishwasher, Refrigerator, Washer, Dryer, Microwave, Gas Bar-B-Q, Water Softener Owned, Disposal

Exterior

Exterior Feature Sprinkler System

Parking Features Attached

Garage Spaces 3.0

Fence Fenced

Community Features Fitness Center

Utilities Available Natural Gas Available, Electricity Available, Cable Available

View Y/N No

Roof Type Composition

Porch Patio, Deck

Garage Yes

Building

Lot Description Deciduous Trees, Level, House Faces South, Paved

Sewer Public Sewer

Water Public

Architectural Style Contemporary

Level or Stories Two

Structure Type Brick,Wood Siding

New Construction false

Schools

Elementary Schools High Plains

Middle Schools Campus

High Schools Cherry Creek 5

School District Cherry Creek 5

Others

HOA Fee Include Trash

Acceptable Financing Cash, Conventional

Listing Terms Cash, Conventional

Virtual Tour https://www.listingsmagic.com/sps/tour-slider/index.php?property_ID=286200&ld_reg=Y

Information and Real Estate Services (IRES)
Listed by Tom Calhoun

Nearby Locations

GET MORE INFORMATION

Melina Ramirez Fox
Melina Ramirez Fox

License ID: FA. 100110056

+1(970) 779-1641

Name
Phone*
Message

Go tour this home

10367 E Aberdeen