

Coming Soon
Our website is under construction. Stay tuned for its launch and get ready for a fantastic experience!
7810 S Kittredge, Englewood, CO 80112
REQUEST A TOUR If you would like to see this home without being there in person, select the "Virtual Tour" option and your agent will contact you to discuss available opportunities.
In-PersonVirtual Tour
$ 399,000
Est. payment | /mo

3 Beds

2 Baths

1,400 SqFt


Save
$ 399,000
Est. payment | /mo
Save

3 Beds

2 Baths

1,400 SqFt

Key Details

Property Type Townhouse

Sub Type Townhouse

Listing Status Active

Purchase Type For Sale

Square Footage 1,400 sqft

Subdivision Southcreek

MLS Listing ID IRE9449435

Style Contemporary

Bedrooms 3

Full Baths 2

HOA Fees $320/mo

HOA Y/N Yes

Year Built 2001

Annual Tax Amount $3,050

Tax Year 2025

Lot Size 2,178 Sqft

Acres 0.05

Property Sub-Type Townhouse

Source ires

Property Description

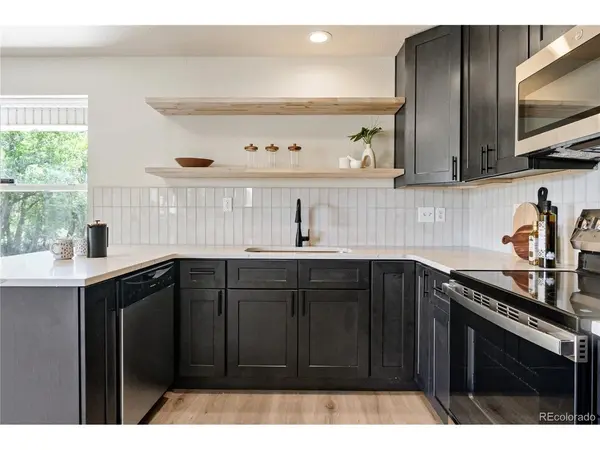
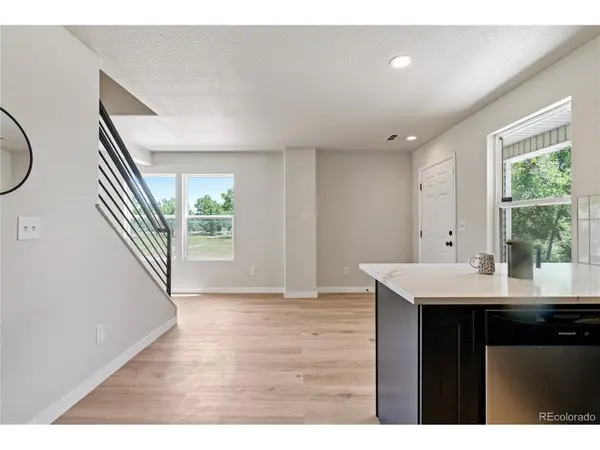
OPEN HOUSE Saturday, September 26th, 2026 from 12-3 pm! Welcome to this beautifully remodeled 3-bed, 2-bath townhouse in the Southcreek complex! Enjoy an open floorplan with a huge living room ready for your finishes! The kitchen features a wraparound quartz counter with plenty of space to try all your new recipes. Brand new stainless steel appliances accent the new slate cabinets and butcher's block floating shelves. The primary bedroom features a primary bathroom and walk-in closet, so you have your own private space. Brand new luxury vinyl flooring has been installed throughout the home, including the bedrooms and stairs. The bathrooms have been fully updated with brand new shower tiles, vanities and toilets. Outside, enjoy a private, fully fenced backyard, with a full deck that has been completely refurbished. One of the best locations in the entire complex! Enjoy an end-unit with views of the open space from your living room and a massive trail network right outside your front door! You can also rest easy knowing you're in the award-winning Cherry Creek 5 School District. Please reach out to Mason Dunsmore with any questions (913)827-8675

Location

State CO

County Arapahoe

Community Southcreek

Area Metro Denver

Rooms

Basement Crawl Space

Interior

Heating Forced Air

Cooling Central Air

Appliance Dishwasher, Refrigerator, Microwave, Disposal

Exterior

Exterior Feature Balcony

Parking Features Attached

Garage Spaces 1.0

Fence Partial

Community Features Playground, Park, Trail(s)

Utilities Available Electricity Available

View Y/N No

Roof Type Composition

Porch Deck

Garage Yes

Building

Lot Description Abuts Public Open Space, Paved

Sewer Public Sewer

Architectural Style Contemporary

Level or Stories Two

Structure Type Frame,Vinyl Siding,Concrete

New Construction false

Schools

Elementary Schools Red Hawk Ridge

Middle Schools Liberty

High Schools Cherry Creek 5

School District Cherry Creek 5

Others

HOA Fee Include Trash,Snow Removal,Exterior Maintenance

Acceptable Financing Cash, Conventional, VA, 1031 Exchange

Listing Terms Cash, Conventional, VA, 1031 Exchange

Information and Real Estate Services (IRES)
Listed by Joshua Acosta

Nearby Locations

GET MORE INFORMATION

Melina Ramirez Fox
Melina Ramirez Fox

License ID: FA. 100110056

+1(970) 779-1641

Name
Phone*
Message

Go tour this home

7810 S Kittredge