

Coming Soon
Our website is under construction. Stay tuned for its launch and get ready for a fantastic experience!
828 San Bruno, Colorado Springs, CO 80906
REQUEST A TOUR If you would like to see this home without being there in person, select the "Virtual Tour" option and your agent will contact you to discuss available opportunities.
In-PersonVirtual Tour
$ 380,000
Est. payment | /mo

3 Beds

2 Baths

2,264 SqFt


Save
$ 380,000
Est. payment | /mo
Save

3 Beds

2 Baths

2,264 SqFt

Key Details

Property Type Single Family Home

Sub Type Single Family Residence

Listing Status Active

Purchase Type For Sale

Square Footage 2,264 sqft

Subdivision Gentry

MLS Listing ID IRE3656799

Style Chalet

Bedrooms 3

Full Baths 1

Three Quarter Bath 1

HOA Fees $319/ann

HOA Y/N Yes

Year Built 1973

Annual Tax Amount $1,403

Tax Year 2025

Lot Size 3,484 Sqft

Acres 0.08

Property Sub-Type Single Family Residence

Source ires

Property Description

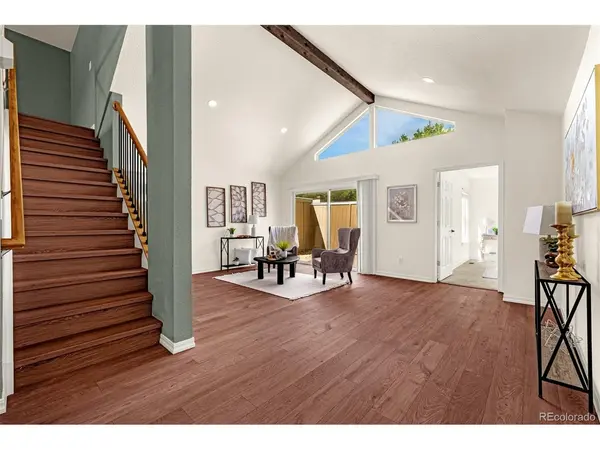
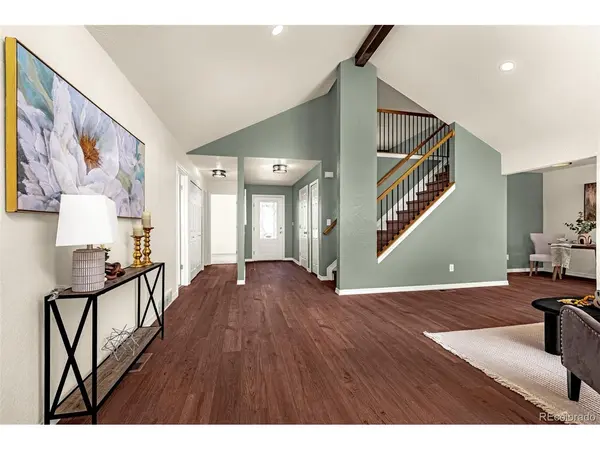
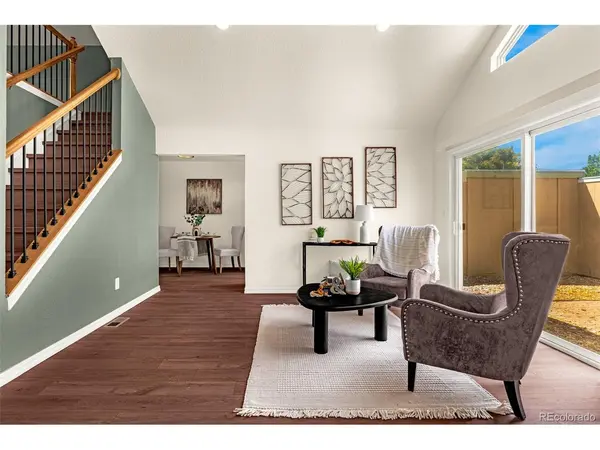
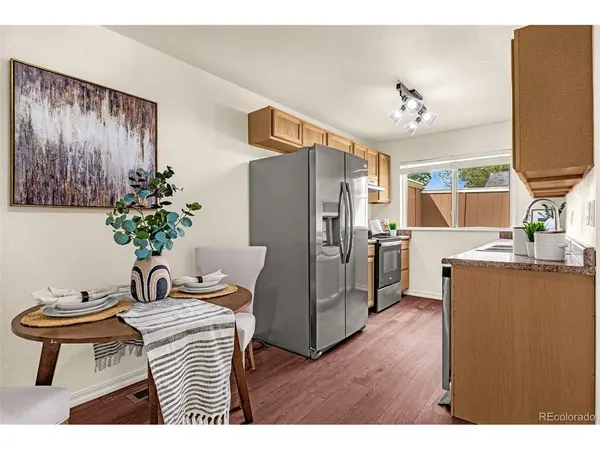
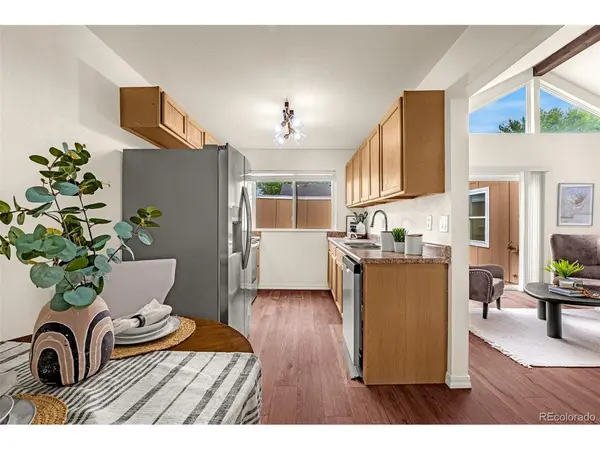
Welcome home to a fully remodeled and low-maintenance designed living! Just minutes from Fort Carson, The Broadmoor, Cheyenne Mountain Resort, Seven Falls, Cheyenne Mountain State Park, and Downtown via I-25, this home puts dining, golf, spas, hiking, and everyday amenities all within easy reach. The upgrades begin outside with a partially replaced roof, exterior paint touch ups, and xeriscaped front landscaping - all in 2026! Inside, the remodel continues with replaced subfloors, seamless luxury vinyl plank flooring across the main living areas, fresh interior paint and trim, updated drywall, and new recessed lighting - again, all in 2026! The main-level bedrooms feature brand-new carpet and ceiling fans, while the remodeled bathrooms bring a clean, modern feel. The primary suite offers its own private courtyard and an updated ensuite bath with a walk-in shower and tile surround. The kitchen has been refreshed from top to bottom with updated cabinetry, and new or barely used stainless steel appliances. Upstairs, refinished handrails and black metal spindles lead into an expansive second living room or loft. A statement fireplace with stack stone surround, and custom floating shelves anchors the space, while large windows frame Colorado mountain views and walks you out to your balcony. An unfinished basement adds laundry and abundant storage today with the flexibility to finish later and create even more usable living space. With all remodels taking place this year, you won't want to miss the opportunity to call this home!

Location

State CO

County El Paso

Community Gentry

Area Out Of Area

Zoning PDZ

Rooms

Basement Partial, Unfinished, Sump Pump

Interior

Interior Features Eat-in Kitchen, Cathedral Ceiling(s), Open Floorplan

Heating Forced Air

Cooling Ceiling Fan(s)

Appliance Dishwasher, Refrigerator, Washer, Dryer, Disposal

Exterior

Exterior Feature Balcony

Parking Features Attached

Garage Spaces 2.0

Fence Partial

Utilities Available Electricity Available

View Y/N No

Roof Type Fiberglass

Garage Yes

Building

Lot Description Xeriscape

Sewer Other

Water Other

Architectural Style Chalet

Level or Stories Two

Structure Type Frame

New Construction false

Schools

Elementary Schools Oak Creek

Middle Schools Fox Meadow

High Schools Harrison 2

School District Harrison 2

Others

Acceptable Financing Cash, Conventional, FHA, VA

Listing Terms Cash, Conventional, FHA, VA

Special Listing Condition Private Owner

Information and Real Estate Services (IRES)
Listed by Aidan Pena

Nearby Locations

GET MORE INFORMATION

Melina Ramirez Fox
Melina Ramirez Fox

License ID: FA. 100110056

+1(970) 779-1641

Name
Phone*
Message

Go tour this home

828 San Bruno