




5 Beds
3 Baths
3,170 SqFt
5 Beds
3 Baths
3,170 SqFt
Key Details
Property Type Single Family Home
Sub Type Single Family Residence
Listing Status Active
Purchase Type For Sale
Square Footage 3,170 sqft
Subdivision Jackson Creek
MLS Listing ID IRE8404950
Bedrooms 5
Full Baths 3
HOA Y/N No
Year Built 2005
Annual Tax Amount $4,373
Tax Year 2025
Lot Size 9,147 Sqft
Acres 0.21
Property Sub-Type Single Family Residence
Source ires
Property Description
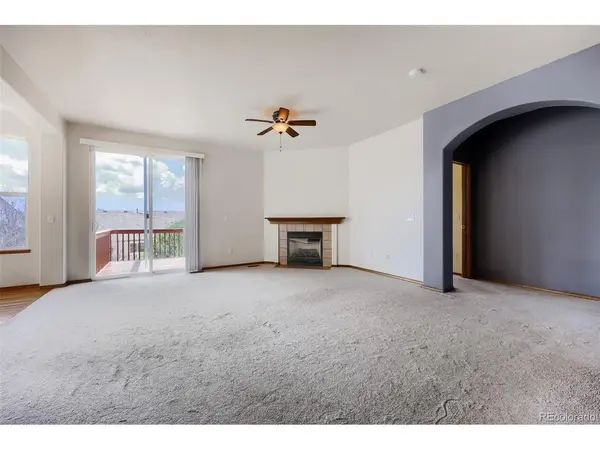
The main level features a spacious living and dining area highlighted by Front Range views and easy access to the upper-level deck-an inviting spot to relax, entertain, and take in the scenery while overlooking the expansive backyard. Two bedrooms and two full baths are also on the main level, including a generously sized primary suite with a 5-piece ensuite bath featuring a separate, jetted soaking tub.
Downstairs, the fully finished walk-out basement adds an impressive amount of living space with three additional bedrooms, a full bath, and an expansive great room ideal for recreation, entertaining, or hosting guests with useful privacy. From the lower level, step directly outside to the large backyard, offering plenty of space for outdoor activities, entertaining, or creating your own backyard retreat.
Additional highlights include a spacious 3-car garage and one of the larger lots in the area. Beyond the home, enjoy convenient access to an abundance of shopping, dining, parks, trails, and recreational options, along with easy access to I-25 and the Air Force Academy just minutes away. An extra plus is the home's location within the highly regarded Lewis-Palmer School District 38.
Being sold as-is, this home presents an exciting opportunity for buyers to secure a unique home and bring their own vision and remodeling touches to life. With its desirable ranch-style layout, generous living spaces, mountain views, walk-out basement, and outstanding potential, it's ready to be transformed into a home that's uniquely yours!
Location
State CO
County El Paso
Community Jackson Creek
Area Out Of Area
Zoning PRD-4
Direction GPS Accurate
Rooms
Basement Full, Partially Finished, Slab, Walk-Out Access
Interior
Interior Features Open Floorplan, Pantry, Walk-In Closet(s)
Heating Forced Air
Cooling Central Air, Ceiling Fan(s)
Fireplaces Type Living Room, One
Appliance Dishwasher, Refrigerator, Microwave, Disposal
Exterior
Parking Features Attached
Garage Spaces 3.0
Fence Fenced
Utilities Available Electricity Available, Cable Available
View Y/N Yes
View Mountain(s)
Roof Type Composition
Porch Deck
Garage Yes
Building
Lot Description Paved
Sewer Public Sewer
Water Public
Level or Stories One
Structure Type Frame,Brick,Stucco
New Construction false
Schools
Elementary Schools Bear Creek
Middle Schools Lewis-Palmer
High Schools Lewis-Palmer 38
School District Lewis-Palmer 38
Others
Acceptable Financing Cash, Conventional, FHA, VA
Listing Terms Cash, Conventional, FHA, VA
Special Listing Condition Private Owner
Virtual Tour https://www.zillow.com/view-imx/fd17af43-8e62-406d-af59-0d02d2def789?setAttribution=mls&wl=true&initialViewType=pano&utm_source=dashboard

Nearby Locations
GET MORE INFORMATION