
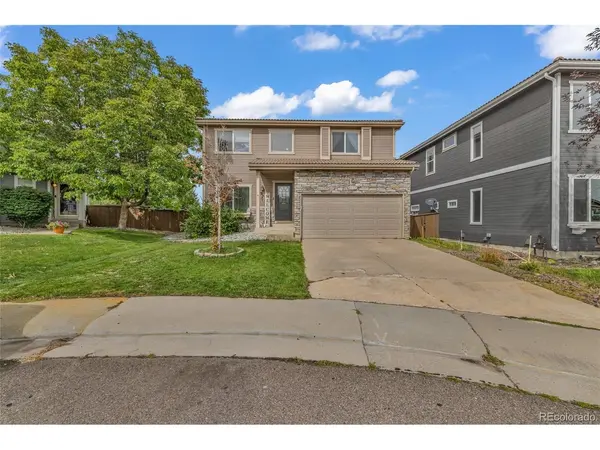
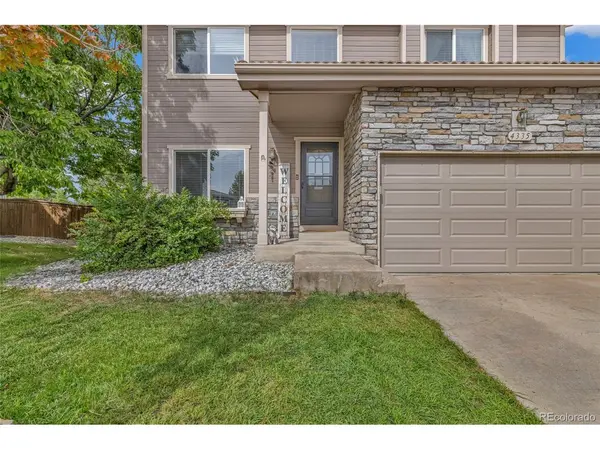

Coming Soon
Our website is under construction. Stay tuned for its launch and get ready for a fantastic experience!
4335 Lyndenwood, Highlands Ranch, CO 80130
REQUEST A TOUR If you would like to see this home without being there in person, select the "Virtual Tour" option and your agent will contact you to discuss available opportunities.
In-PersonVirtual Tour
$ 580,000
Est. payment | /mo

4 Beds

3 Baths

1,972 SqFt


Save
$ 580,000
Est. payment | /mo
Save

4 Beds

3 Baths

1,972 SqFt

Key Details

Property Type Single Family Home

Sub Type Single Family Residence

Listing Status Active

Purchase Type For Sale

Square Footage 1,972 sqft

Subdivision Southridge

MLS Listing ID IRE3496521

Style Contemporary

Bedrooms 4

Full Baths 1

Half Baths 1

Three Quarter Bath 1

HOA Fees $171/qua

HOA Y/N Yes

Year Built 1999

Annual Tax Amount $3,938

Tax Year 2025

Lot Size 5,227 Sqft

Acres 0.12

Property Sub-Type Single Family Residence

Source ires

Property Description

Tucked away on a quiet cul-de-sac in Highlands Ranch's Southridge community, this inviting four-bedroom, three-bathroom home offers 1,972 square feet of comfortable and flexible living space, along with an attached two-car garage. Step inside to a light-filled living room where vaulted ceilings and a three-sided fireplace create a warm gathering place for everyday living and cool Colorado evenings. The open kitchen sits at the heart of the home and features stainless steel appliances, a stone backsplash, a generous island, and a breakfast bar perfect for morning coffee or casual meals. Upstairs, the primary bedroom features a remodeled en-suite bathroom and walk-in closet, while the loft provides flexible space for a home office, reading area, or playroom. The partially finished basement adds a fourth bedroom or versatile bonus space. The outdoor living space is one of the home's standout features. Step directly from the kitchen onto an approximately 225-square-foot deck featuring a fabric shade canopy, built-in bench seating, and gated access to the hot tub. Beyond the deck, the large, fully fenced west-facing backyard offers mature trees, established garden areas, a spacious lawn, and plenty of room to relax, entertain, or enjoy the Colorado sunshine. Recent improvements include a NEW furnace with a whole-home air purification system, new central air-conditioning system, new water heater, and new garage door. Southridge residents enjoy convenient access to Highlands Ranch parks, walking and biking trails, recreation centers, shopping, dining, and community events. This welcoming home brings together flexible living space, thoughtful improvements, and exceptional outdoor living in the heart of Highlands Ranch.

Location

State CO

County Douglas

Community Southridge

Area Metro Denver

Zoning PDU

Rooms

Basement Partial

Interior

Interior Features Eat-in Kitchen, Open Floorplan, Walk-In Closet(s), Kitchen Island

Heating Forced Air

Cooling Central Air, Ceiling Fan(s)

Fireplaces Type Gas, Living Room, Dining Room, One

Appliance Self Cleaning Oven, Dishwasher, Refrigerator, Washer, Dryer, Microwave, Freezer, Disposal, Fire Alarm

Exterior

Exterior Feature Sprinkler System, Hot Tub

Parking Features Attached

Garage Spaces 2.0

Fence Fenced

Community Features Tennis Court(s), Playground, Fitness Center, Park, Trail(s)

View Y/N Yes

View Mountain(s)

Roof Type Tile

Porch Deck

Garage Yes

Building

Lot Description Cul-De-Sac, Deciduous Trees, House/Lot Faces SE, Paved

Sewer Public Sewer

Water Public

Architectural Style Contemporary

Level or Stories Two

Structure Type Wood Siding

New Construction false

Schools

Elementary Schools Arrowwood

Middle Schools Cresthill

High Schools Douglas County Re-1

School District Douglas County Re-1

Others

Acceptable Financing Cash, Conventional, FHA, VA

Listing Terms Cash, Conventional, FHA, VA

Special Listing Condition Private Owner

Information and Real Estate Services (IRES)
Listed by Robert Caton

Nearby Locations

GET MORE INFORMATION

Melina Ramirez Fox
Melina Ramirez Fox

License ID: FA. 100110056

+1(970) 779-1641

Name
Phone*
Message

Go tour this home

4335 Lyndenwood