

Coming Soon
Our website is under construction. Stay tuned for its launch and get ready for a fantastic experience!
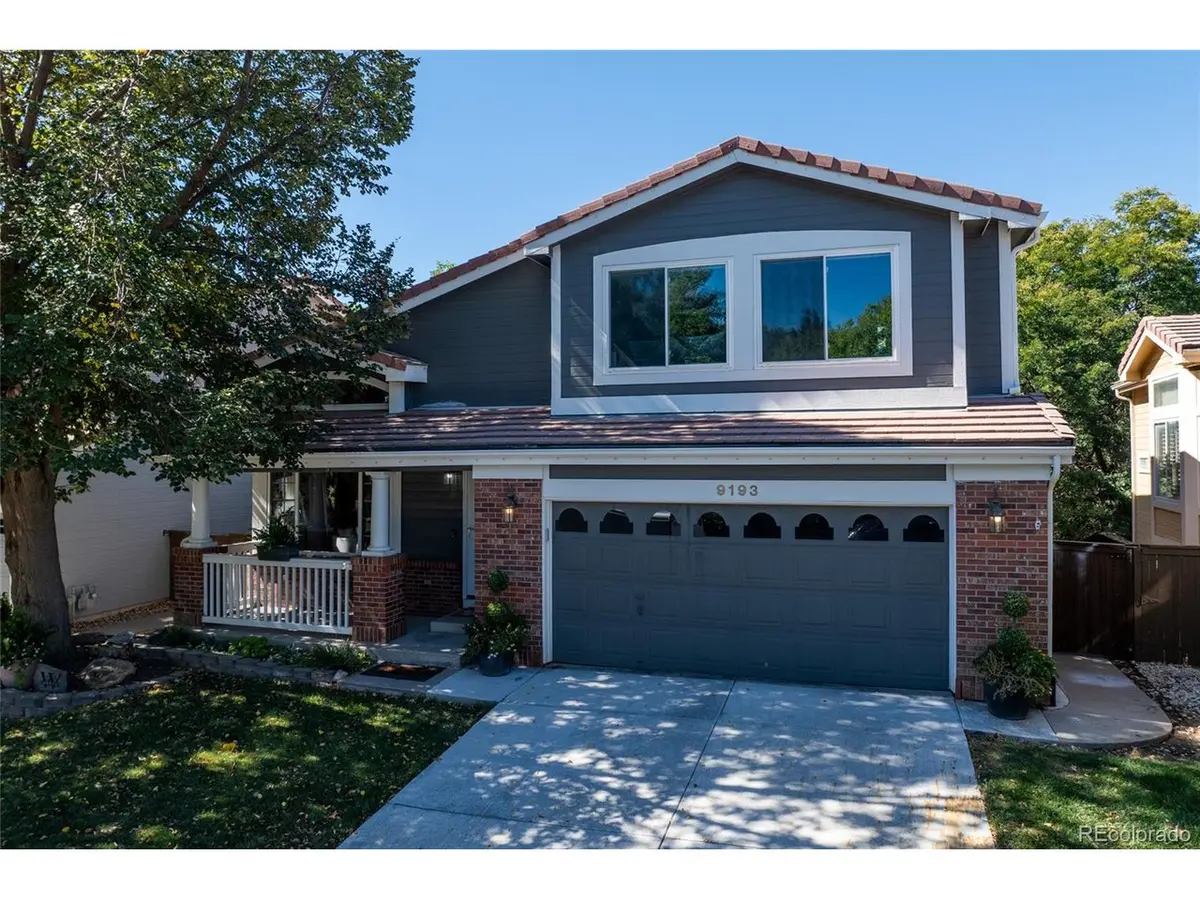
9193 Roadrunner, Highlands Ranch, CO 80129
REQUEST A TOUR If you would like to see this home without being there in person, select the "Virtual Tour" option and your agent will contact you to discuss available opportunities.
In-PersonVirtual Tour
$ 785,000
Est. payment | /mo

4 Beds

4 Baths

3,074 SqFt


Save
$ 785,000
Est. payment | /mo
Save

4 Beds

4 Baths

3,074 SqFt

Key Details

Property Type Single Family Home

Sub Type Single Family Residence

Listing Status Active

Purchase Type For Sale

Square Footage 3,074 sqft

Subdivision Westridge

MLS Listing ID IRE8979702

Bedrooms 4

Full Baths 2

Half Baths 1

Three Quarter Bath 1

HOA Fees $174/qua

HOA Y/N Yes

Year Built 1996

Annual Tax Amount $4,976

Tax Year 2025

Lot Size 5,227 Sqft

Acres 0.12

Property Sub-Type Single Family Residence

Source ires

Property Description

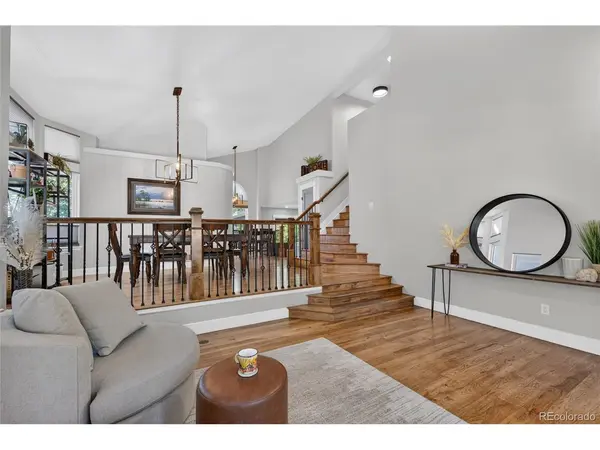
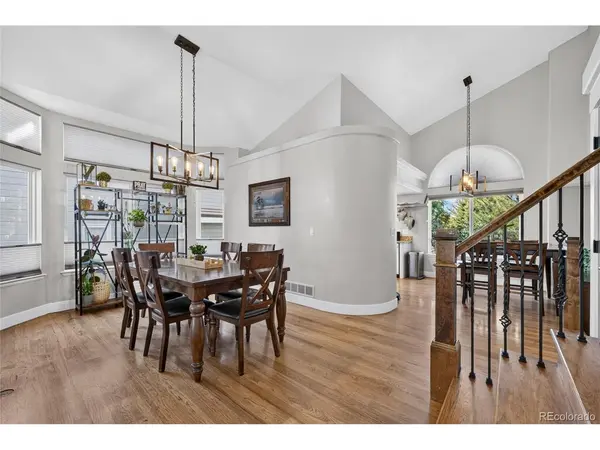
Discover refined Colorado living in this beautifully appointed residence nestled in the highly sought-after Westridge neighborhood of Highlands Ranch. This exceptional multi-level home offers 4 bedrooms, 4 bathrooms, and an ideal blend of comfort, style, and functionality. Designed for modern living and effortless entertaining, the open-concept floor plan is filled with natural light and showcases spacious gathering areas on both the main level and in the finished walkout basement. The lower level also features a versatile bonus room, perfect for a home office, fitness studio, or private retreat. The thoughtfully designed kitchen is the heart of the home, featuring a center island, stainless steel appliances, granite countertops, abundant pantry storage, and seamless flow into the surrounding living spaces. Throughout the home, you'll find gleaming hardwood floors, fresh interior paint, updated lighting, upgraded doors and trim, and custom closet enhancements in every bedroom. Additional highlights include a main-floor laundry room with extra storage and upgraded cabinetry, a two-car garage pre-wired for an electric vehicle, and a convenient storage shed for lawn and gardening equipment. Step outside to one of the home's most treasured features-a covered, maintenance-free deck affectionately known as the neighborhood's favorite "tree house." Surrounded by mature landscaping and offering exceptional privacy, this inviting outdoor space is perfect for year-round enjoyment. As an added bonus, the included hot tub and sauna create a true at-home spa experience. Pride of ownership is evident throughout this meticulously maintained property. Ideally located near top-rated schools, parks, trails, shopping, dining, and all the amenities Highlands Ranch is known for, this remarkable Westridge home offers an unparalleled lifestyle opportunity. Don't miss your chance to make it yours.

Location

State CO

County Douglas

Community Westridge

Area Metro Denver

Zoning PDU

Direction From Kendrick Castillo Way and Highlands Ranch Pkwy, Head West or North to Desert Willow Rd, Take Desert Willow to Roadrunner Drive. Up the street to 9193 Roadrunner Drive. Enjoy! GPS will take you there as well!

Rooms

Family Room 1

Basement Full, Partially Finished, Slab, Walk-Out Access

Interior

Interior Features Eat-in Kitchen, Cathedral Ceiling(s), Open Floorplan, Pantry, Walk-In Closet(s), Sauna, Kitchen Island

Heating Forced Air

Cooling Central Air, Ceiling Fan(s)

Fireplaces Type Gas, Family Room, One

Appliance Dishwasher, Refrigerator, Washer, Dryer, Microwave, Disposal, Fire Alarm

Exterior

Exterior Feature Sprinkler System, Hot Tub

Parking Features Attached

Garage Spaces 2.0

Fence Fenced

Community Features Clubhouse, Tennis Court(s), Hot Tub, Pool, Playground, Fitness Center, Park, Trail(s)

Utilities Available Cable Available

View Y/N Yes

View Mountain(s)

Roof Type Tile

Porch Patio, Deck

Garage Yes

Building

Lot Description House Faces East, Paved

Sewer Public Sewer

Water Public

Level or Stories Tri-Level

Structure Type Wood Siding,Other

New Construction false

Schools

Elementary Schools Eldorado

Middle Schools Ranch View

High Schools Douglas County Re-1

School District Douglas County Re-1

Others

HOA Fee Include Snow Removal

Acceptable Financing Cash, Conventional, FHA, VA

Listing Terms Cash, Conventional, FHA, VA

Special Listing Condition Private Owner

Information and Real Estate Services (IRES)
Listed by Sarah Trachsel

Nearby Locations

GET MORE INFORMATION

Melina Ramirez Fox
Melina Ramirez Fox

License ID: FA. 100110056

+1(970) 779-1641

Name
Phone*
Message

Go tour this home

9193 Roadrunner