




3 Beds
3 Baths
2,847 SqFt
3 Beds
3 Baths
2,847 SqFt
Key Details
Property Type Single Family Home
Sub Type Single Family Residence
Listing Status Active
Purchase Type For Sale
Square Footage 2,847 sqft
Subdivision The Meadows
MLS Listing ID IRE7614751
Bedrooms 3
Full Baths 2
Half Baths 1
HOA Fees $286/qua
HOA Y/N Yes
Year Built 2005
Annual Tax Amount $3,504
Tax Year 2025
Lot Size 4,791 Sqft
Acres 0.11
Property Sub-Type Single Family Residence
Source ires
Property Description
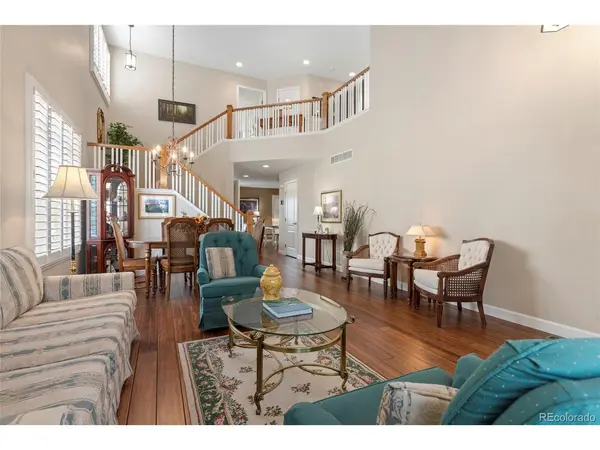
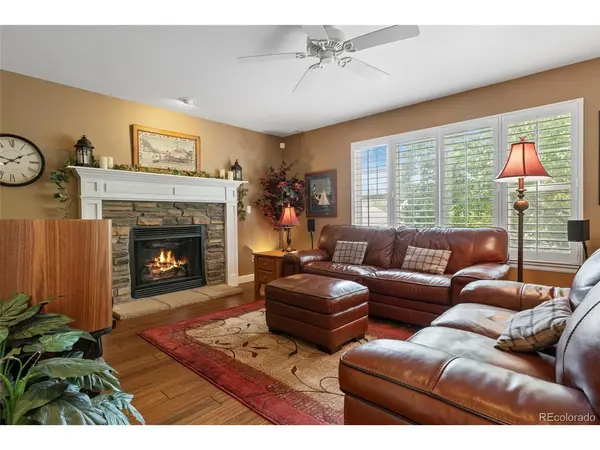
Inside, the open kitchen and living area give you plenty of room to cook, gather, and spread out, and there's a fireplace for the colder months. Your primary suite is a retreat inside the home, with a 5-piece bath and a walk-in closet. Downstairs, a 728 sq ft unfinished basement is ready for whatever you have in mind: a rec room, a home gym, a guest suite, or all three. You get to build equity your way.
Out back is the part people will talk about. Your private composite deck is built to use every season of the year: morning coffee in the spring, dinners all summer, and crisp fall evenings under the Colorado sky. Beyond your own backyard, The Meadows HOA includes a clubhouse, a community pool, and neighborhood trails for walks, bike rides, and after-dinner strolls.
You're 5 minutes to AdventHealth Castle Rock, 8 minutes to the Castle Rock Outlets, and 10 minutes to I-25 for an easy commute to the Denver Tech Center or Colorado Springs. Downtown Castle Rock's shops and restaurants, plus the Rocket Fizz candy shop, are an easy back-road drive away. Schedule your tour and make this your next Happy Home.
Location
State CO
County Douglas
Community The Meadows
Area Metro Denver
Direction From I-25, take Exit 184 for Meadows Pkwy. Head west on Meadows Pkwy, then turn north onto Coachline Rd. Turn left onto Bountiful Cir; continue to 4089 Bountiful Cir.
Rooms
Family Room 1
Basement Unfinished
Interior
Interior Features Open Floorplan, Walk-In Closet(s)
Heating Forced Air
Cooling Central Air, Ceiling Fan(s)
Appliance Dishwasher, Refrigerator, Washer, Dryer, Microwave, Disposal, Fire Alarm
Exterior
Parking Features Attached
Garage Spaces 1.0
Community Features Clubhouse, Pool, Park, Trail(s)
Utilities Available Electricity Available
View Y/N No
Roof Type Composition
Porch Deck
Garage Yes
Building
Lot Description Paved
Sewer Public Sewer
Water Public
Level or Stories Two
Structure Type Frame
New Construction false
Schools
Elementary Schools Soaring Hawk
Middle Schools Castle Rock
High Schools Douglas County Re-1
School District Douglas County Re-1
Others
HOA Fee Include Trash
Acceptable Financing Cash, Conventional, FHA, VA, 1031 Exchange
Listing Terms Cash, Conventional, FHA, VA, 1031 Exchange
Virtual Tour https://www.zillow.com/view-imx/24ce731e-73b7-479e-8c8a-c3a1f94d2f96?setAttribution=mls&wl=true&initialViewType=pano

Nearby Locations
GET MORE INFORMATION