
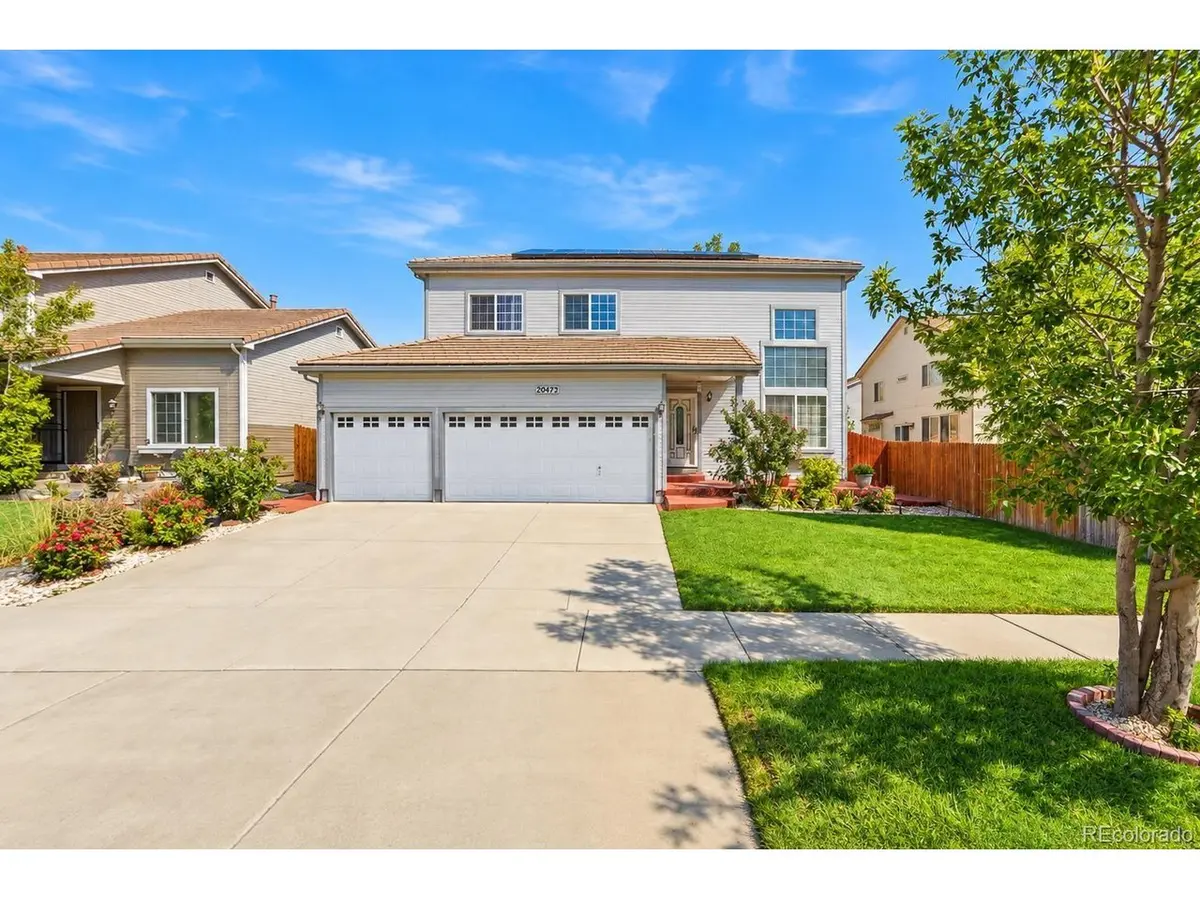




4 Beds
4 Baths
3,218 SqFt
4 Beds
4 Baths
3,218 SqFt
Key Details
Property Type Single Family Home
Sub Type Single Family Residence
Listing Status Active
Purchase Type For Sale
Square Footage 3,218 sqft
Subdivision Green Valley Ranch Filing 26
MLS Listing ID IRE4508030
Style Contemporary
Bedrooms 4
Full Baths 2
Half Baths 1
Three Quarter Bath 1
HOA Fees $800/ann
HOA Y/N Yes
Year Built 2000
Annual Tax Amount $3,876
Tax Year 2025
Lot Size 5,662 Sqft
Acres 0.13
Property Sub-Type Single Family Residence
Source ires
Property Description
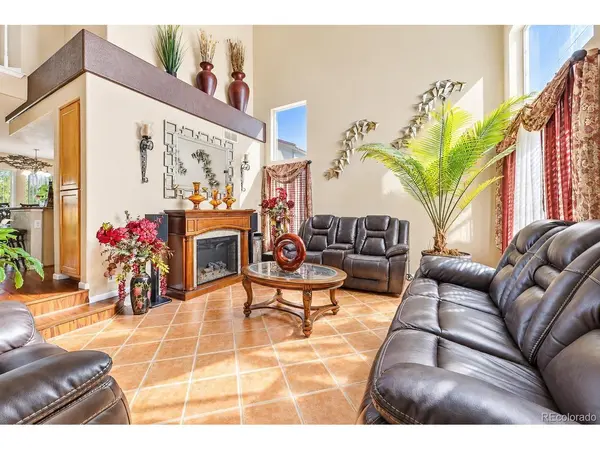
From the moment you step inside, you'll appreciate the open concept floor plan and generous living spaces, designed for both everyday living and effortless entertaining. Upstairs, you'll find three spacious bedrooms plus a versatile loft, offering the perfect opportunity for a home office, reading retreat, playroom, or additional gathering space.
The fully finished basement adds exceptional flexibility with a fourth bedroom, 3/4 bathroom, and stylish wet bar creating an ideal private retreat for guests or an inviting space to host family and friends.
Step outside to the beautifully maintained backyard, where charming garden areas and comfortable outdoor spaces create a peaceful setting for morning coffee, summer gatherings, or simply unwinding at the end of the day. Enjoy growing your own fruit! From peach trees to raspberry, grape and tomatoes all in your backyard!
With its spacious layout, finished basement, thoughtful details, and endless potential to make the loft and additional spaces uniquely yours, this home offers a wonderful opportunity to enjoy comfort, style, and lasting value in Green Valley Ranch.
Come experience the warmth and character of this exceptional home, you may have just found the one!
Location
State CO
County Denver
Community Green Valley Ranch Filing 26
Area Metro Denver
Zoning R-2-A
Rooms
Family Room 1
Basement Full, Partially Finished
Interior
Interior Features Eat-in Kitchen, Open Floorplan, Walk-In Closet(s), Wet Bar, Kitchen Island
Heating Forced Air
Cooling Central Air, Ceiling Fan(s)
Appliance Dishwasher, Refrigerator, Washer, Dryer, Microwave
Exterior
Exterior Feature Sprinkler System
Parking Features Attached
Garage Spaces 3.0
Fence Fenced
Utilities Available Natural Gas Available, Cable Available
View Y/N No
Roof Type Tile
Porch Patio
Garage Yes
Building
Lot Description House Faces South, Paved
Sewer Public Sewer
Water Public
Architectural Style Contemporary
Level or Stories Two
Structure Type Frame,Wood Siding
New Construction false
Schools
Elementary Schools Green Valley
Middle Schools Dr. Martin Luther King
High Schools Denver District 1
School District Denver District 1
Others
Acceptable Financing Cash, Conventional, FHA, VA, 1031 Exchange
Listing Terms Cash, Conventional, FHA, VA, 1031 Exchange
Special Listing Condition Private Owner

Nearby Locations
GET MORE INFORMATION