
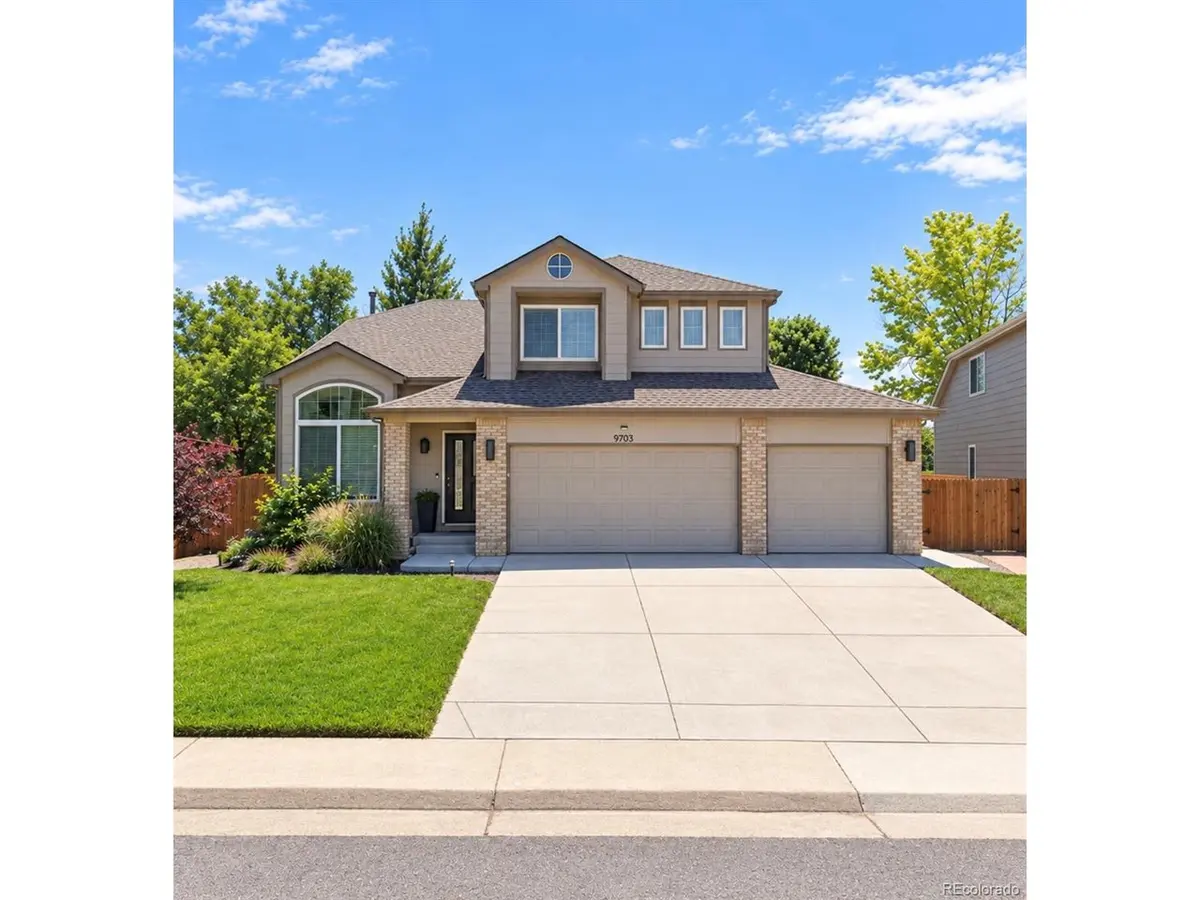

4 Beds
3 Baths
2,424 SqFt
4 Beds
3 Baths
2,424 SqFt
Key Details
Property Type Single Family Home
Sub Type Single Family Residence
Listing Status Coming Soon
Purchase Type For Sale
Square Footage 2,424 sqft
Subdivision Westbrook
MLS Listing ID IRE1536808
Style Contemporary
Bedrooms 4
Full Baths 2
Half Baths 1
HOA Fees $76/mo
HOA Y/N Yes
Year Built 1994
Annual Tax Amount $3,504
Tax Year 2025
Lot Size 7,405 Sqft
Acres 0.17
Property Sub-Type Single Family Residence
Source ires
Property Description
The main level has been freshly painted and features new flooring throughout, with a welcoming living room, formal dining room, eat-in kitchen, and cozy family room with a fireplace. A convenient bathroom completes the main level. Upstairs, you'll find four bedrooms, including a spacious primary suite with a newly remodeled bathroom, plus three additional bedrooms and another full bathroom.
The finished basement provides even more flexible living space, perfect for a recreation room, home office, workout area, or whatever your lifestyle needs. A 3-car garage offers plenty of room for vehicles and all the Colorado gear, from bikes to paddleboards.
Enjoy the backyard and peaceful open-space setting, perfect for relaxing evenings and entertaining. Westbrook residents also enjoy access to the community pool, while the home is conveniently located near schools, walking paths, shopping, restaurants, and outdoor recreation.
If you've been looking for a home in a welcoming community with space, outdoor access, and a location that makes everyday life easier, this Westbrook home is ready to welcome you!
Location
State CO
County Jefferson
Community Westbrook
Area Metro Denver
Rooms
Family Room 1
Basement Partially Finished, Slab
Interior
Interior Features Eat-in Kitchen, Cathedral Ceiling(s), Pantry, Walk-In Closet(s)
Heating Forced Air
Cooling Central Air
Fireplaces Type Family Room, One
Appliance Dishwasher, Refrigerator, Microwave, Disposal
Exterior
Exterior Feature Sprinkler System
Parking Features Attached
Garage Spaces 3.0
Fence Fenced
Community Features Pool
Utilities Available Natural Gas Available
View Y/N No
Roof Type Composition
Porch Patio
Garage Yes
Building
Lot Description Abuts Public Open Space, Paved
Sewer Public Sewer
Water Public
Architectural Style Contemporary
Level or Stories Two
Structure Type Frame
New Construction false
Schools
Elementary Schools Lukas
Middle Schools Wayne Carle
High Schools Jefferson Dist R-1
School District Jefferson Dist R-1
Others
Acceptable Financing Cash, Conventional, FHA, VA, 1031 Exchange
Listing Terms Cash, Conventional, FHA, VA, 1031 Exchange
Special Listing Condition Private Owner

Nearby Locations
GET MORE INFORMATION