

Coming Soon
Our website is under construction. Stay tuned for its launch and get ready for a fantastic experience!
426 E Prospect, Fort Collins, CO 80525
426 E Prospect, Fort Collins, CO 80525,Video Tour
426 E Prospect, Fort Collins, CO 80525
REQUEST A TOUR If you would like to see this home without being there in person, select the "Virtual Tour" option and your agent will contact you to discuss available opportunities.
In-PersonVirtual Tour
$ 646,000
Est. payment | /mo

6 Beds

2 Baths

2,240 SqFt


$ 646,000
Est. payment | /mo

6 Beds

2 Baths

2,240 SqFt

Key Details

Property Type Single Family Home

Sub Type Single Family Residence

Listing Status Active

Purchase Type For Sale

Square Footage 2,240 sqft

Subdivision Moores S L C

MLS Listing ID IRE5160622

Bedrooms 6

Three Quarter Bath 2

HOA Y/N No

Year Built 1928

Annual Tax Amount $4,262

Tax Year 2025

Lot Size 10,018 Sqft

Acres 0.23

Property Sub-Type Single Family Residence

Source ires

Property Description

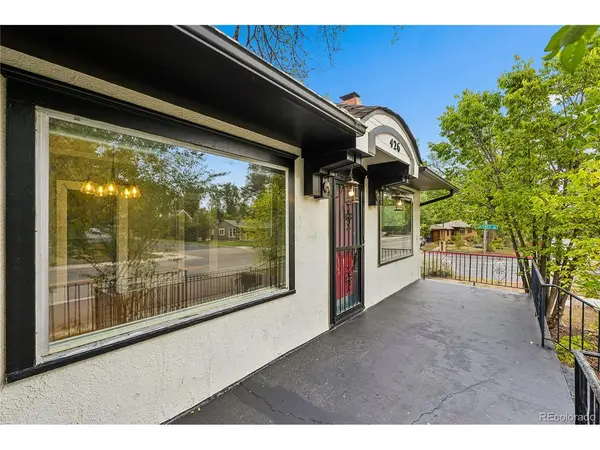
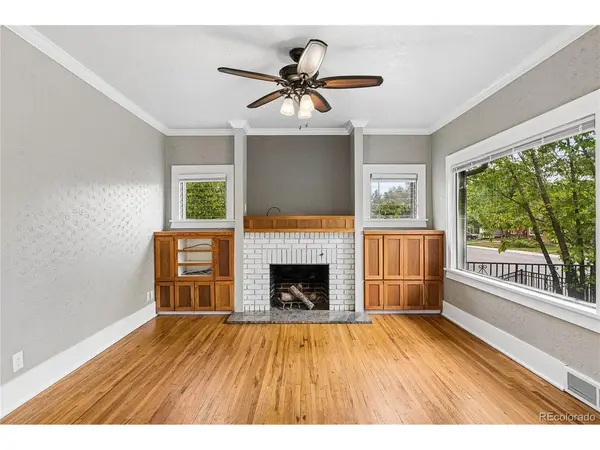
Just a half mile from CSU and only 1 1/2 miles from vibrant Old Town, this charming historic ranch home offers the perfect blend of original character and modern updates. Step into a cozy living room flooded with natural light, wood burning fireplace, windows & built in storage cabinets on either side creating a warm and welcoming space to relax or entertain. The bright, well-appointed kitchen features light wood cabinetry, stainless steel appliances, and rich dark teal countertops wrapped in an efficient L-shaped design. With plenty of storage, a double-basin sink, and the natural light from the windows overlooking the backyard, it's a space you'll love to cook in. Continuing into the dining room, the hardwood floors run throughout the mail floor. The built-in's flank each side of the bay window. Down the hall, there are 3 bedrooms along with a full bath. The fully finished basement lives like a completely separate home! With 2 bedrooms, office/flex room, full bath, large family room and kitchenette, this space is ideal for multigenerational living. There is also a separate laundry room complete with a full-sized washer and dryer. The spacious backyard is fully fenced with a separate dog area. There is a detached storage shed as well. Outside, enjoy ample off-street parking with a spacious driveway and a two-car detached garage accessed from Whedbee Street. The large, private lot offers an outdoor retreat perfect for gatherings, gardening, or quiet relaxation. This home beautifully balances classic charm with thoughtful upgrades, all in one of Fort Collins' most convenient and sought-after locations. Don't miss your chance to make it yours!

Location

State CO

County Larimer

Community Moores S L C

Area Fort Collins

Zoning NCL

Direction Heading west on Prospect, turn right on Whedbee. Home is on the corner.

Rooms

Family Room 1

Basement Full, Partially Finished, Slab

Interior

Heating Forced Air

Cooling Wall/Window Unit(s), Ceiling Fan(s)

Fireplaces Type Living Room, One

Appliance Dishwasher, Refrigerator, Washer, Dryer, Microwave, Disposal, Fire Alarm

Exterior

Exterior Feature Oversized Garage

Parking Features Detached

Garage Spaces 2.0

Fence Fenced

Utilities Available Electricity Available, Cable Available

View Y/N No

Roof Type Composition

Porch Patio

Garage Yes

Building

Lot Description Corner Lot, Level, Outbuildings, House Faces South, Paved, Gutters

Sewer Public Sewer

Water Public

Level or Stories One

Structure Type Frame,Brick,Stucco,Concrete

New Construction false

Schools

Elementary Schools Laurel

Middle Schools Lesher

High Schools Poudre

School District Poudre

Others

Acceptable Financing Cash, Conventional, FHA, VA

Listing Terms Cash, Conventional, FHA, VA

Special Listing Condition Private Owner

Virtual Tour https://www.zillow.com/view-imx/55c1b594-589f-40ad-9019-c2584f39588d?setAttribution=mls&wl=true&initialViewType=pano

Information and Real Estate Services (IRES)
Listed by Tracy Hulsey

Nearby Locations

GET MORE INFORMATION

Melina Ramirez Fox
Melina Ramirez Fox

License ID: FA. 100110056

+1(970) 779-1641

Name
Phone*
Message

Go tour this home

426 E Prospect