

Coming Soon
Our website is under construction. Stay tuned for its launch and get ready for a fantastic experience!
8103 Conifer, Denver, CO 80221
8103 Conifer, Denver, CO 80221,Video Tour
8103 Conifer, Denver, CO 80221
REQUEST A TOUR If you would like to see this home without being there in person, select the "Virtual Tour" option and your agent will contact you to discuss available opportunities.
In-PersonVirtual Tour
$ 550,000
Est. payment | /mo

5 Beds

3 Baths

2,600 SqFt


$ 550,000
Est. payment | /mo

5 Beds

3 Baths

2,600 SqFt

Key Details

Property Type Single Family Home

Sub Type Single Family Residence

Listing Status Active

Purchase Type For Sale

Square Footage 2,600 sqft

Subdivision Sherrelwood Estates

MLS Listing ID IRE8736583

Style Contemporary

Bedrooms 5

Full Baths 1

Half Baths 1

Three Quarter Bath 1

HOA Y/N No

Year Built 1966

Annual Tax Amount $4,007

Tax Year 2025

Lot Size 0.320 Acres

Acres 0.32

Property Sub-Type Single Family Residence

Source ires

Property Description

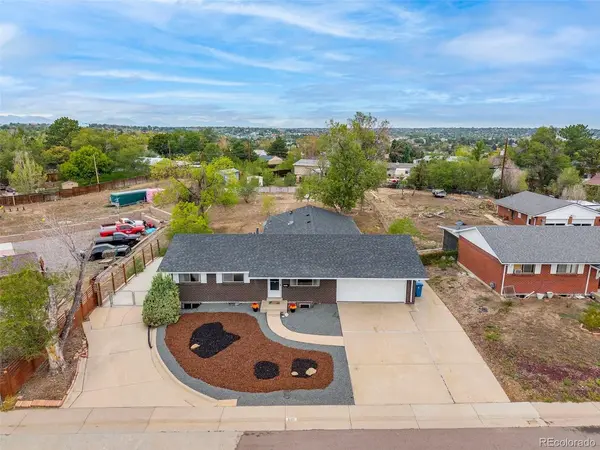
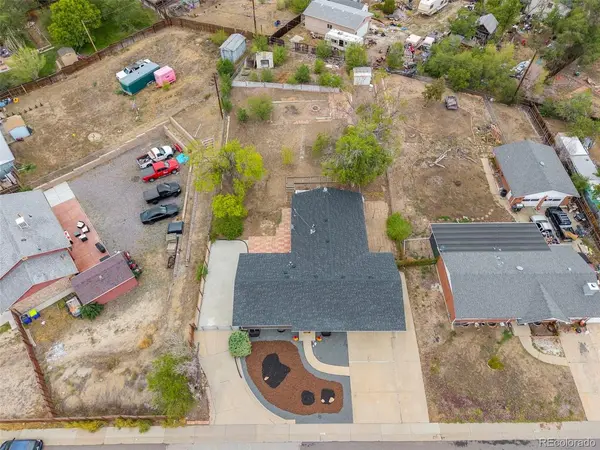
Opportunity, space, and flexibility are hard to find this close to the city! Situated on an enormous 1/3-acre lot with no HOA, this lovely, move-in ready home offers a convenient urban location with quick access to both Hwy 36 and I-25-making it easy to reach Downtown Denver, Boulder, DIA, and destinations throughout the metro area. An attached 2-car garage is just the beginning. You'll also enjoy having an additional paved driveway with gated access and large concrete pad along the side of the home, providing exceptional space for extra vehicles, an RV, boat, trailer, or other toys. With a lot this size, there's also exciting potential for a future additional garage, workshop, storage building, or ADU. Inside, the home offers far more space than you might expect. A huge game room addition was made for entertaining, complete with a bar, fireplace, and pool table, with plenty of room to gather a crowd. An additional attached sunroom provides even more flexible living space. The main level has beautiful original wood floors, fresh neutral paint, and abundant natural light. There are 3 bedrooms, a full hall bathroom with tub, and the primary bedroom has a convenient ensuite half bath. The large finished basement expands the possibilities with two additional bedrooms, both featuring newer egress windows, plus a 3/4 bath with shower. Brand new carpet in the basement! A spacious laundry and utility room includes a workbench and plenty of room for projects and storage. New front landscaping adds welcoming curb appeal. Whether you're looking for room to entertain, space for vehicles and hobbies, or a property you can continue to improve over time, this home offers enormous potential at this price!

Location

State CO

County Adams

Community Sherrelwood Estates

Area Metro Denver

Zoning R-1-C

Rooms

Basement Partially Finished, Slab

Interior

Heating Forced Air

Cooling Central Air

Fireplaces Type Free Standing, One

Appliance Dishwasher, Refrigerator, Washer, Dryer, Microwave, Disposal

Exterior

Exterior Feature Sprinkler System

Parking Features Attached

Garage Spaces 2.0

Fence Partial

View Y/N Yes

View City

Roof Type Composition

Porch Patio

Garage Yes

Building

Sewer Public Sewer

Architectural Style Contemporary

Level or Stories One

Structure Type Frame,Brick,Concrete

New Construction false

Schools

Elementary Schools Coronado Hills

Middle Schools Thornton

High Schools Adams Co. Dist 12

School District Adams Co. Dist 12

Others

Acceptable Financing Cash, Conventional, FHA, VA, 1031 Exchange

Listing Terms Cash, Conventional, FHA, VA, 1031 Exchange

Special Listing Condition Private Owner

Virtual Tour https://www.zillow.com/view-imx/78c83518-6a4d-4fcf-9ca1-c7c87fc3b789?setAttribution=mls&wl=true&initialViewType=pano

Information and Real Estate Services (IRES)
Listed by Renee O'Lear

Nearby Locations

GET MORE INFORMATION

Melina Ramirez Fox
Melina Ramirez Fox

License ID: FA. 100110056

+1(970) 779-1641

Name
Phone*
Message

Go tour this home

8103 Conifer