




2 Beds
2 Baths
1,224 SqFt
2 Beds
2 Baths
1,224 SqFt
Key Details
Property Type Condo
Sub Type Condominium
Listing Status Active
Purchase Type For Sale
Square Footage 1,224 sqft
Subdivision Cheesman Park
MLS Listing ID IRE8022764
Bedrooms 2
Full Baths 2
HOA Fees $800/mo
HOA Y/N Yes
Year Built 1975
Annual Tax Amount $2,422
Tax Year 2025
Property Sub-Type Condominium
Source ires
Property Description
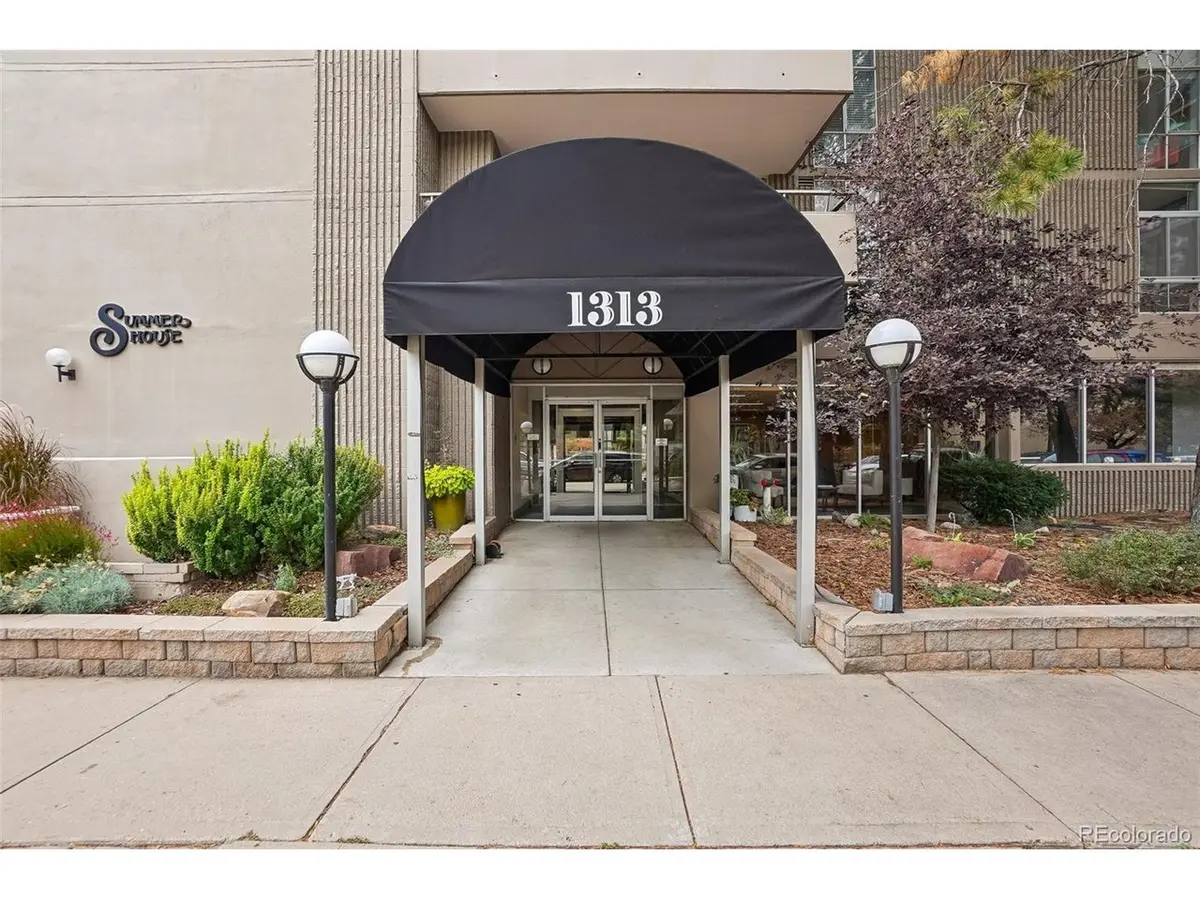
The building's amenities elevate everyday living: enjoy a rooftop deck, indoor pool, spa/hot tub, sauna, fitness center, business center, front desk/security, bike share, and on-site management. Residents also benefit from a secured garage, key-card entry, one deeded covered parking space, and a dedicated storage unit (#405).
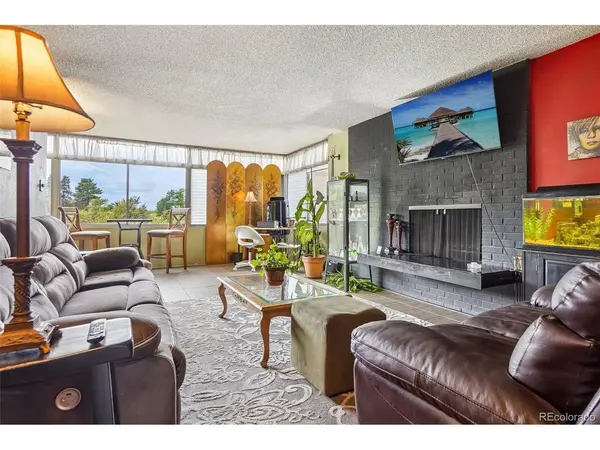
Inside, the home features a bright open floorplan with a spacious living area, dining room, and a functional kitchen ready for personalization. Both bedrooms sit on the main level, including a generous primary suite with its own full bath. Tile flooring throughout adds durability and easy maintenance.
With a Walk Score of 93, you're steps from Cheesman Park, the Denver Botanic Gardens, Ideal Market, Liks Ice Cream, Potager, Vine Street Pub, and countless cafes, fitness studios, and local favorites. Quick access to Downtown Denver, Cherry Creek, and major transit lines makes commuting effortless.
The HOA includes heat, water, sewer, trash, recycling, security, exterior maintenance (excluding roof), grounds maintenance, and access to all building amenities-providing a lock-and-leave lifestyle in one of Denver's most desirable urban neighborhoods.
A rare opportunity to own a spacious condo in a premier location with exceptional amenities and unbeatable walkability.
Location
State CO
County Denver
Community Cheesman Park
Area Metro Denver
Zoning G-MU-20
Interior
Interior Features Open Floorplan
Heating Forced Air
Cooling Central Air
Appliance Fire Alarm
Exterior
Parking Features Off Street
Garage Spaces 2.0
Pool Private
Community Features Hot Tub, Pool, Sauna, Fitness Center, Extra Storage, Community Laundry, Security Building, Elevator, Business Center
Utilities Available Natural Gas Available, Electricity Available, Cable Available
View Y/N No
Roof Type Tile
Porch Patio
Garage Yes
Building
Lot Description Paved
Sewer Public Sewer
Water Public
Level or Stories One
Structure Type Concrete
New Construction false
Schools
Elementary Schools Dora Moore
Middle Schools Morey
High Schools Denver District 1
School District Denver District 1
Others
HOA Fee Include Trash,Snow Removal,Security,Management,Exterior Maintenance,Water,Heat,Insurance,Sewer
Acceptable Financing Cash, Conventional, FHA, VA
Listing Terms Cash, Conventional, FHA, VA
Special Listing Condition Private Owner
Virtual Tour https://www.zillow.com/view-imx/970bc40d-69fd-4800-b381-348d85aa629c?setAttribution=mls&wl=true&initialViewType=pano

Nearby Locations
GET MORE INFORMATION