




3 Beds
3 Baths
2,298 SqFt
3 Beds
3 Baths
2,298 SqFt
Key Details
Property Type Single Family Home
Sub Type Single Family Residence
Listing Status Active
Purchase Type For Sale
Square Footage 2,298 sqft
Subdivision The Meadows
MLS Listing ID IRE9922846
Bedrooms 3
Full Baths 1
Half Baths 1
Three Quarter Bath 1
HOA Fees $278/qua
HOA Y/N Yes
Year Built 2014
Annual Tax Amount $4,060
Tax Year 2025
Lot Size 4,791 Sqft
Acres 0.11
Property Sub-Type Single Family Residence
Source ires
Property Description
Upstairs, you'll find three bedrooms plus a versatile loft that can adapt to whatever you need most-a home office, playroom, workout space, additional living area, or a quiet spot to relax. The private primary suite offers a peaceful retreat with an ensuite bathroom featuring a huge walk-in shower. Two additional bedrooms provide plenty of flexibility for guests, hobbies, or other needs, each with a generously sized closet.
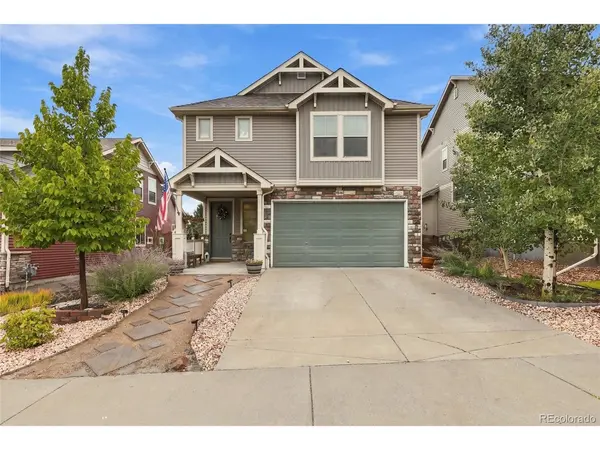
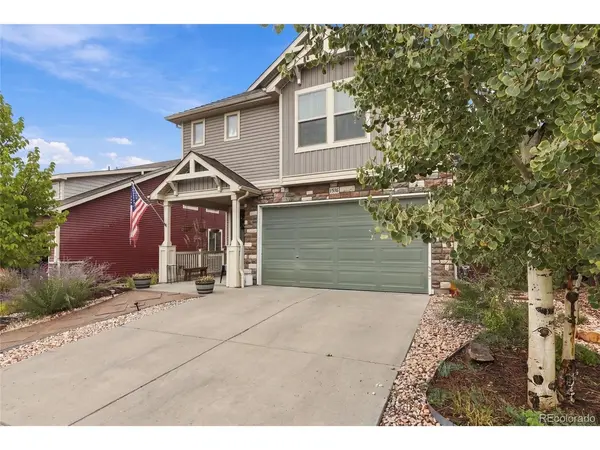
Step outside and the low-maintenance lifestyle really shines. The xeriscaped front yard keeps upkeep to a minimum, while the turf backyard gives you green space without the constant mowing and watering. The incredible patio is the perfect place to enjoy morning coffee, host friends, or simply take advantage of Colorado's beautiful weather.
Beyond the home, the location makes everyday life even easier. Enjoy nearby elementary schools, hiking and walking trails, and all that The Meadows has to offer, including community events and pools. You're also just minutes from shopping at the Outlets at Castle Rock, with convenient access to I-25 for an easy commute. If you're looking for a home that combines functional living spaces, flexible room to spread out, outdoor enjoyment, and a truly low-maintenance lifestyle, this one deserves a closer look.
Location
State CO
County Douglas
Community The Meadows
Area Metro Denver
Rooms
Basement Slab
Interior
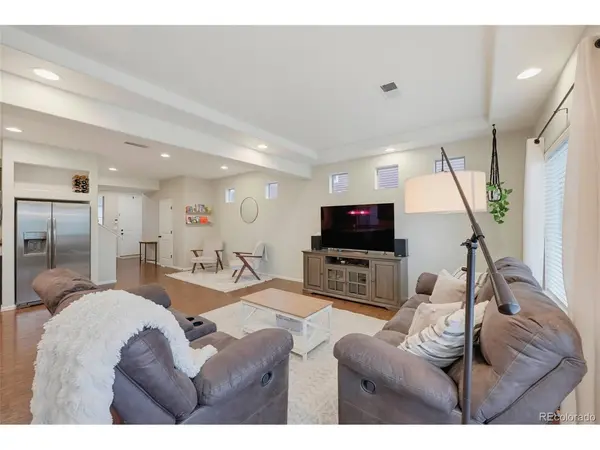
Interior Features Eat-in Kitchen, Open Floorplan, Walk-In Closet(s), Kitchen Island
Heating Forced Air
Cooling Central Air, Ceiling Fan(s)
Fireplaces Type Electric, Dining Room, One
Appliance Dishwasher, Refrigerator, Microwave, Disposal, Fire Alarm
Exterior
Parking Features Attached
Garage Spaces 2.0
Fence Fenced
Community Features Clubhouse, Hot Tub, Pool, Playground, Park, Trail(s)
Utilities Available Natural Gas Available
View Y/N No
Roof Type Composition
Porch Patio
Garage Yes
Building
Lot Description House Faces West
Sewer Public Sewer
Water Public
Level or Stories Two
Structure Type Frame,Stone
New Construction false
Schools
Elementary Schools Clear Sky
Middle Schools Castle Rock
High Schools Douglas County Re-1
School District Douglas County Re-1
Others
HOA Fee Include Trash
Acceptable Financing Cash, Conventional, FHA, VA
Listing Terms Cash, Conventional, FHA, VA
Special Listing Condition Private Owner
Virtual Tour https://www.zillow.com/view-imx/d88d3f5a-eb1e-4eb7-8e0f-35aa31b09285?setAttribution=mls&wl=true&initialViewType=pano

Nearby Locations
GET MORE INFORMATION