

Coming Soon
Our website is under construction. Stay tuned for its launch and get ready for a fantastic experience!
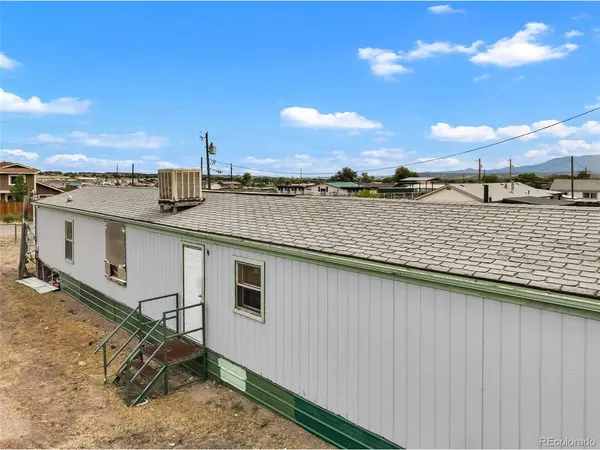
1169 Tennessee, Canon City, CO 81212
REQUEST A TOUR If you would like to see this home without being there in person, select the "Virtual Tour" option and your agent will contact you to discuss available opportunities.
In-PersonVirtual Tour
$ 150,000
Est. payment | /mo

3 Beds

2 Baths

1,280 SqFt


Save
$ 150,000
Est. payment | /mo
Save

3 Beds

2 Baths

1,280 SqFt

Key Details

Property Type Single Family Home

Sub Type Single Family Residence

Listing Status Active

Purchase Type For Sale

Square Footage 1,280 sqft

Subdivision Orchard Park

MLS Listing ID IRE6865267

Bedrooms 3

Full Baths 2

HOA Y/N No

Year Built 1995

Annual Tax Amount $1,546

Tax Year 2025

Lot Size 0.970 Acres

Acres 0.97

Property Sub-Type Single Family Residence

Source ires

Property Description

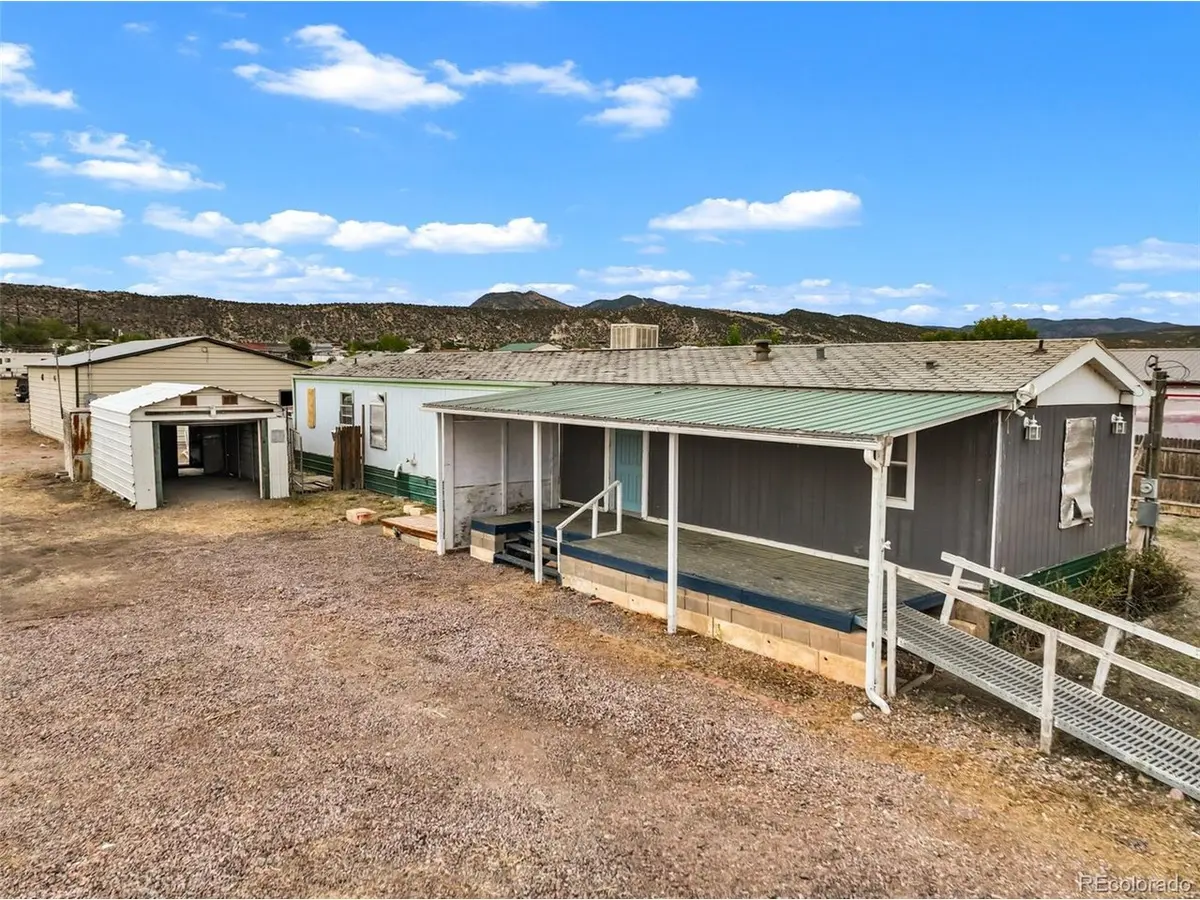
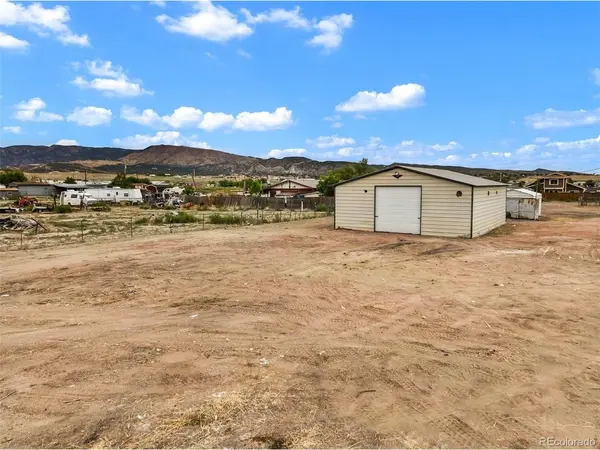
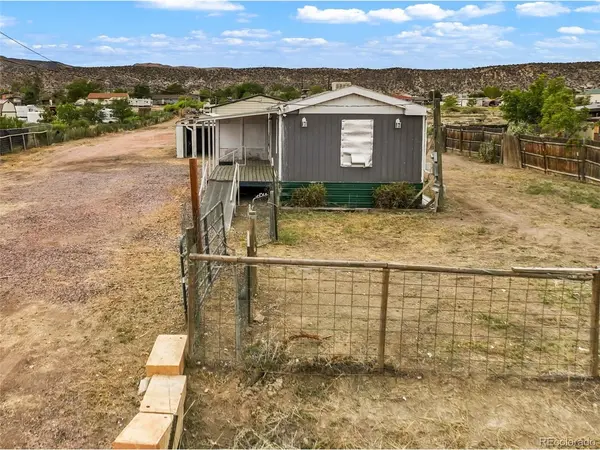
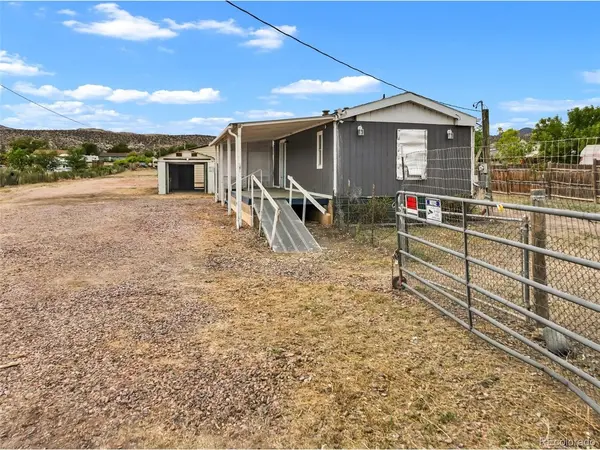
Excellent investment opportunity to fix and flip or realize some sweat equity in this 1280 sq ft, 3 bedroom, 2 bathroom HUD manufactured home with vaulted ceilings built in 1995. This home is on a permanent foundation, and features a fully-fenced and gated 1-acre property with incredible mountain views! Excellent location in Fremont County, Colorado just outside Canon City limits, providing both privacy and convenience in this quiet neighborhood, though just minutes into town with nearby schools, parks, and shopping. Do not miss the additional value of the 30' x 41' metal Cleary building, 1-car garage and several storage sheds on the property included in the sale. As-is sale. All utilities are available, but not currently connected.

Location

State CO

County Fremont

Community Orchard Park

Area Out Of Area

Zoning R1

Direction From Highway 50, head North on 15th St., turn slightly left onto Washington St., and then turn right onto Tennessee. The house will be on the left after High Street.

Rooms

Basement Crawl Space

Interior

Interior Features Cathedral Ceiling(s)

Heating Forced Air

Cooling Evaporative Cooling, Ceiling Fan(s)

Fireplaces Type None

Exterior

Exterior Feature Oversized Garage

Parking Features Detached

Garage Spaces 10.0

Fence Fenced

Utilities Available Natural Gas Available, Electricity Available

View Y/N Yes

View Mountain(s)

Roof Type Composition

Garage Yes

Building

Lot Description Level, Outbuildings

Sewer Public Sewer

Water Public

Level or Stories One

Structure Type Frame,Other

New Construction false

Schools

Elementary Schools Harrison

Middle Schools Canon City

High Schools Canon City Re-1

School District Canon City Re-1

Others

Acceptable Financing Cash, Conventional

Horse Property Horse(s) Allowed

Listing Terms Cash, Conventional

Special Listing Condition Private Owner

Information and Real Estate Services (IRES)
Listed by Jenny Panici

Nearby Locations

GET MORE INFORMATION

Melina Ramirez Fox
Melina Ramirez Fox

License ID: FA. 100110056

+1(970) 779-1641

Name
Phone*
Message

Go tour this home

1169 Tennessee