
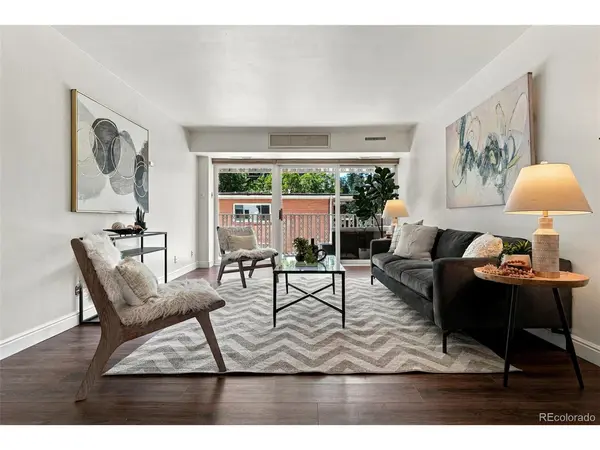
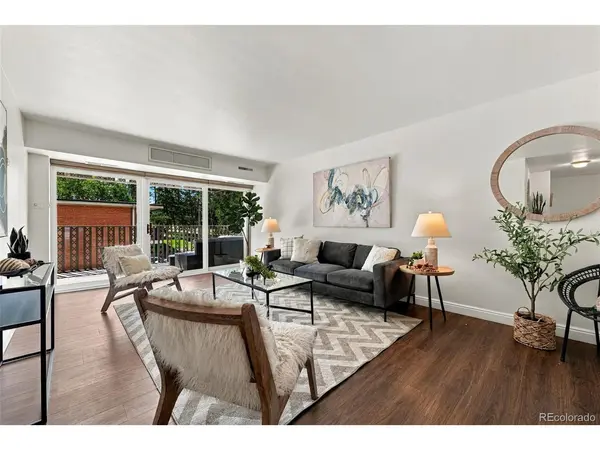

2 Beds
2 Baths
1,056 SqFt
2 Beds
2 Baths
1,056 SqFt
Key Details
Property Type Condo
Sub Type Condominium
Listing Status Active
Purchase Type For Sale
Square Footage 1,056 sqft
Subdivision Wymans Second Add
MLS Listing ID IRE2068772
Style Contemporary
Bedrooms 2
Full Baths 1
Three Quarter Bath 1
HOA Fees $829/mo
HOA Y/N Yes
Year Built 1960
Annual Tax Amount $2,265
Tax Year 2025
Property Sub-Type Condominium
Source ires
Property Description
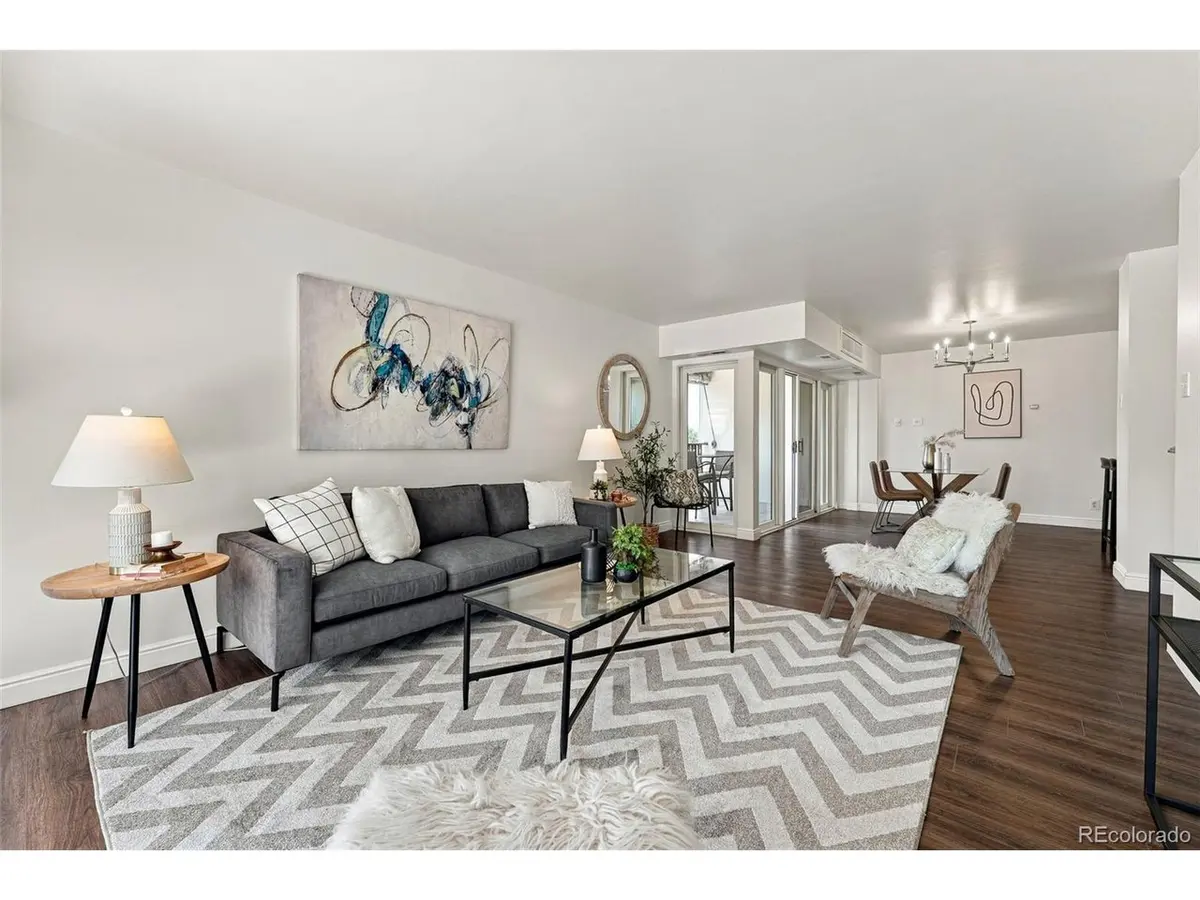
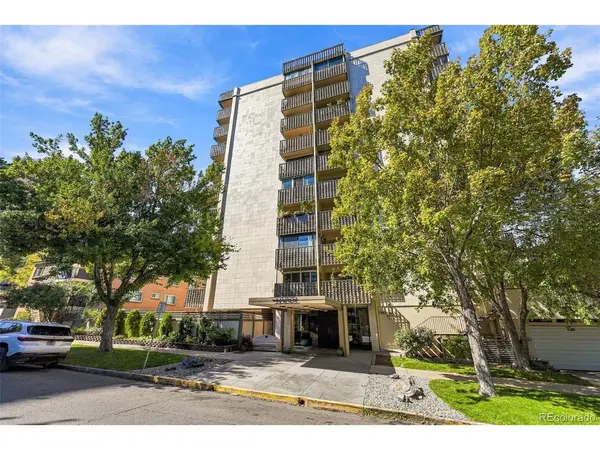
Building amenities include outdoor pool with courtyard & BBQ, 11th Floor community room with wrap around patio, sauna, package room, professionally managed and on-site manager. Steps from Cheesman Park & Botanic Gardens and close proximity to Cherry Creek shopping and Downtown offer a perfect maintenance-free urban living.
Location
State CO
County Denver
Community Wymans Second Add
Area Metro Denver
Zoning G-MU-20
Interior
Heating Forced Air
Cooling Central Air
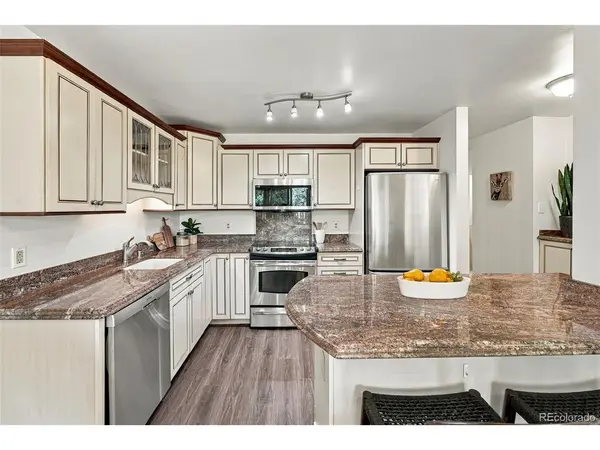
Appliance Dishwasher, Refrigerator
Exterior
Exterior Feature Balcony
Parking Features Attached
Garage Spaces 1.0
Utilities Available Electricity Available
View Y/N Yes
View City
Roof Type Other
Porch Patio
Garage Yes
Building
Lot Description House Faces West
Sewer Public Sewer
Water Public
Architectural Style Contemporary
Level or Stories One
Structure Type Frame,Brick,Concrete
New Construction false
Schools
Elementary Schools Dora Moore
Middle Schools Morey
High Schools Denver District 1
School District Denver District 1
Others
Acceptable Financing Cash, Conventional, VA
Listing Terms Cash, Conventional, VA
Special Listing Condition Private Owner
Virtual Tour https://listings.inhousephotos.com/sites/rojgypoy/unbranded

Nearby Locations
GET MORE INFORMATION