


3 Beds
3 Baths
2,744 SqFt
3 Beds
3 Baths
2,744 SqFt
Key Details
Property Type Single Family Home
Sub Type Single Family Residence
Listing Status Active
Purchase Type For Sale
Square Footage 2,744 sqft
Subdivision Switzerland Village
MLS Listing ID IRE4935903
Style Contemporary
Bedrooms 3
Full Baths 1
Three Quarter Bath 2
HOA Y/N No
Year Built 1984
Annual Tax Amount $4,430
Tax Year 2025
Lot Size 2.000 Acres
Acres 2.0
Property Sub-Type Single Family Residence
Source ires
Property Description
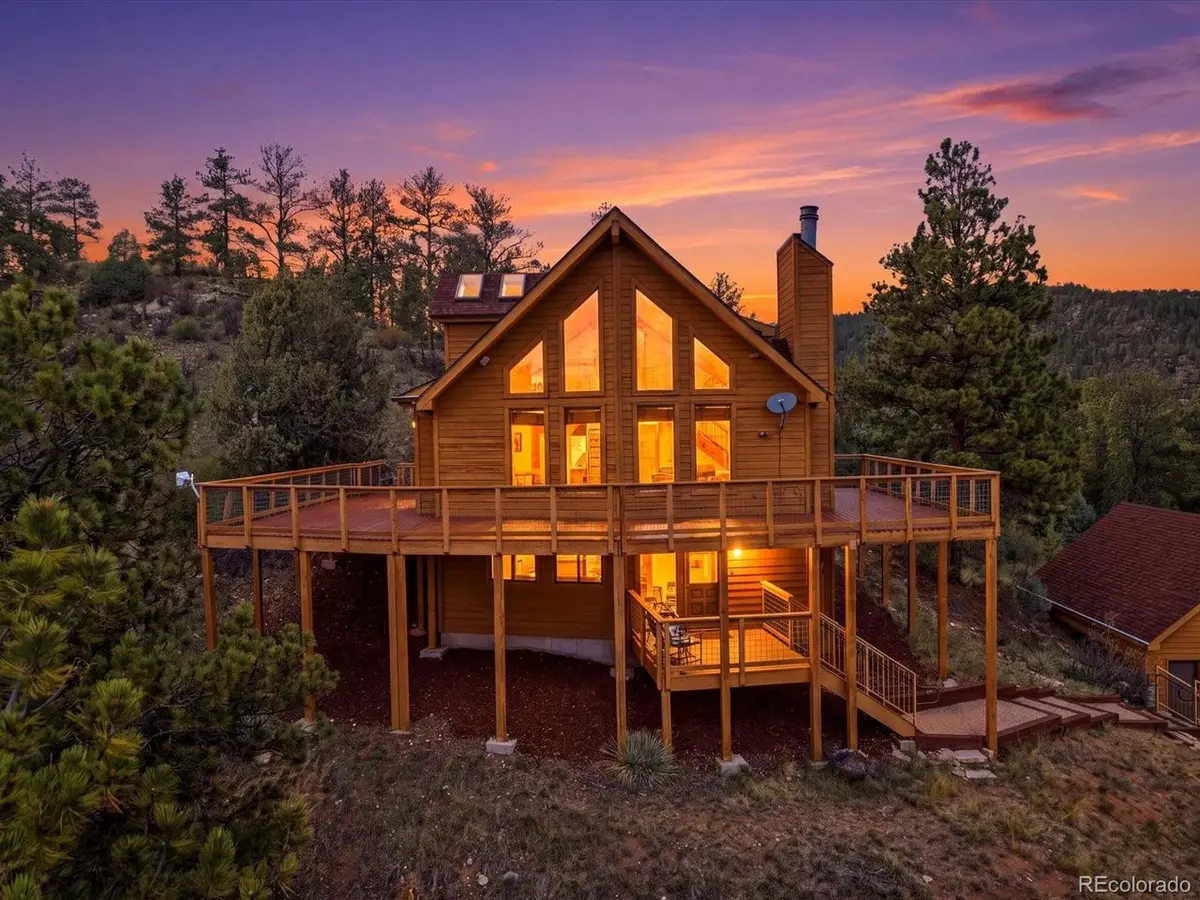
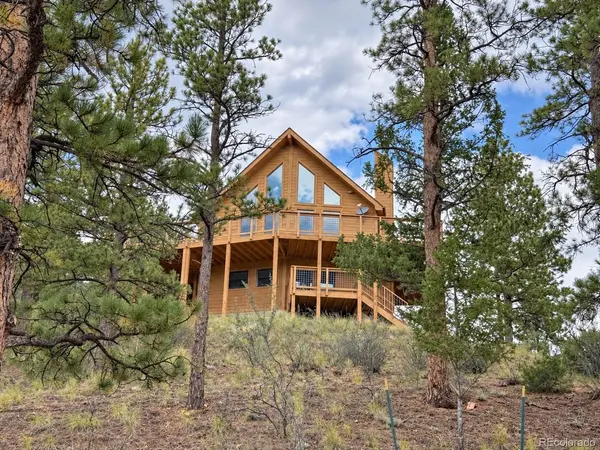
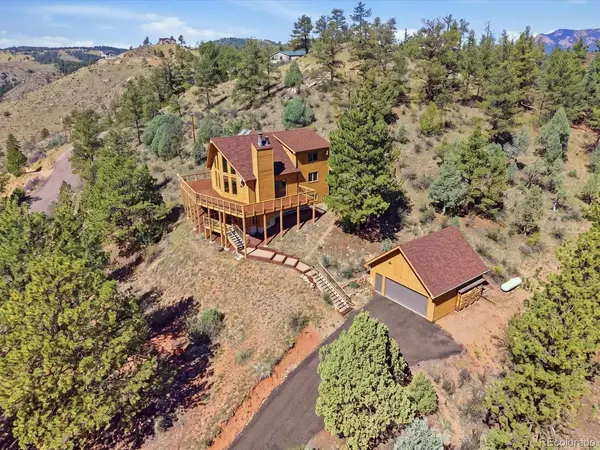
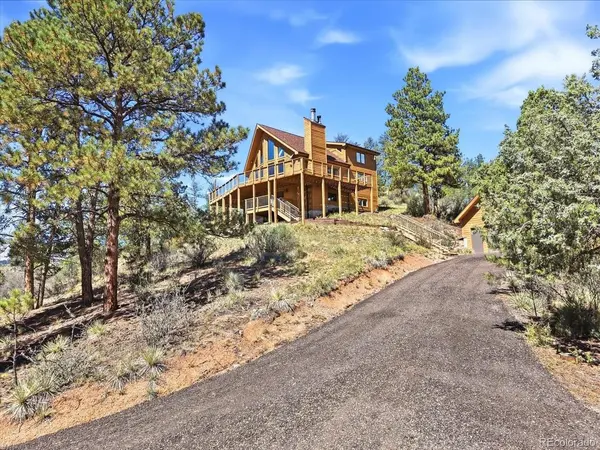
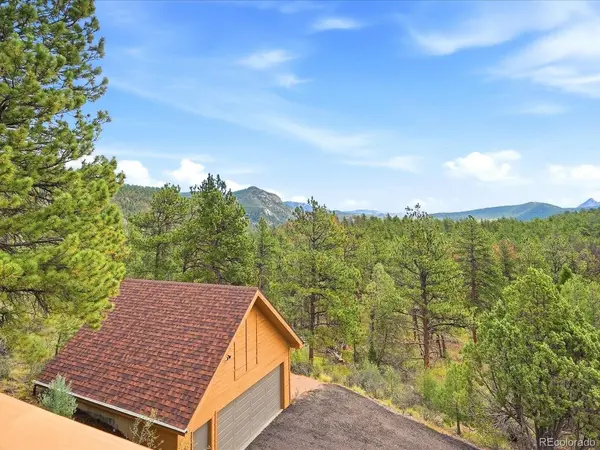
Adventure awaits in your backyard. From endless trails at Pine Valley Ranch Park, Staunton State Park and Pike National Forest to fly-fishing the gold medal waters at Deckers and Cheeseman Canyon. Kayak the South Platte minutes down the road or head over to Buffalo Creek, a mountain biker's dream. Cap off the day with dinner and drinks from your deck while watching the amazing sunsets light up the ridgelines, then linger as stars emerge overhead. Pride of ownership, thoughtful updates and move-in-ready condition leave more time to enjoy it. Towering pines, rock outcroppings and an occasional wildlife visitors make the setting feel like a mountain escape. A dramatic wall of two-story windows frames sweeping mountain views and fills the vaulted great room with natural light. Ash hardwood floors and stone wood-burning fireplace add warmth, while the open layout keeps the scenery in sight as you cook, dine and gather. The remodeled kitchen features granite countertops, a center island, stainless steel appliances and a glass tile backsplash. Three bedrooms and three bathrooms include an upper-level primary suite with a remodeled bath and walk-in closet with built-in storage. Two main-level bedrooms offer flexibility while the lower level invites game nights and cozy gatherings by the wood stove, plus a separate office or guest retreat and 3/4 bath. An oversized detached two-car garage with bonus loft adds space for gear and projects. Updates include new interior and exterior paint, newer carpeting, refreshed deck paint and railings, a resurfaced recycled-asphalt driveway and Class 4 hail-resistant roofing installed in 2024. These improvements help reduce near-term maintenance; a backup generator adds practical...
Location
State CO
County Jefferson
Community Switzerland Village
Area Suburban Mountains
Zoning SR-2
Direction From Highway 285 South, turn left (south) at Pine Valley Road, go about 3.5 miles to S. Swiss Road, left on S Swiss then about half a mile to the property on your right.
Rooms
Family Room 1
Basement Slab, Built-In Radon, Radon Test Available
Interior
Interior Features Cathedral Ceiling(s), Open Floorplan, Walk-In Closet(s), Skylights, Kitchen Island
Heating Hot Water, Baseboard, Wood Stove
Cooling Ceiling Fan(s)
Fireplaces Type Two or More, Living Room, Family Room
Appliance Self Cleaning Oven, Dishwasher, Refrigerator, Washer, Dryer, Microwave, Disposal, Fire Alarm
Exterior
Parking Features Detached
Garage Spaces 2.0
Utilities Available Electricity Available, Propane
View Y/N Yes
View Mountain(s)
Roof Type Composition
Porch Patio, Deck
Garage Yes
Building
Lot Description Deciduous Trees, Sloping Lot, Rock Outcropping, Abuts Public Open Space, House Faces South
Sewer Septic Tank
Water Well
Architectural Style Contemporary
Level or Stories Bi-Level
Structure Type Frame,Wood Siding
New Construction false
Schools
Elementary Schools Elk Creek
Middle Schools West Jefferson
High Schools Jefferson Dist R-1
School District Jefferson Dist R-1
Others
Acceptable Financing Cash, Conventional, FHA, VA
Listing Terms Cash, Conventional, FHA, VA
Special Listing Condition Private Owner
Virtual Tour https://www.zillow.com/view-imx/4cda2b6a-ea50-46ae-bdeb-87a42948873a?setAttribution=mls&wl=true&initialViewType=pano

Nearby Locations
GET MORE INFORMATION