

Coming Soon
Our website is under construction. Stay tuned for its launch and get ready for a fantastic experience!
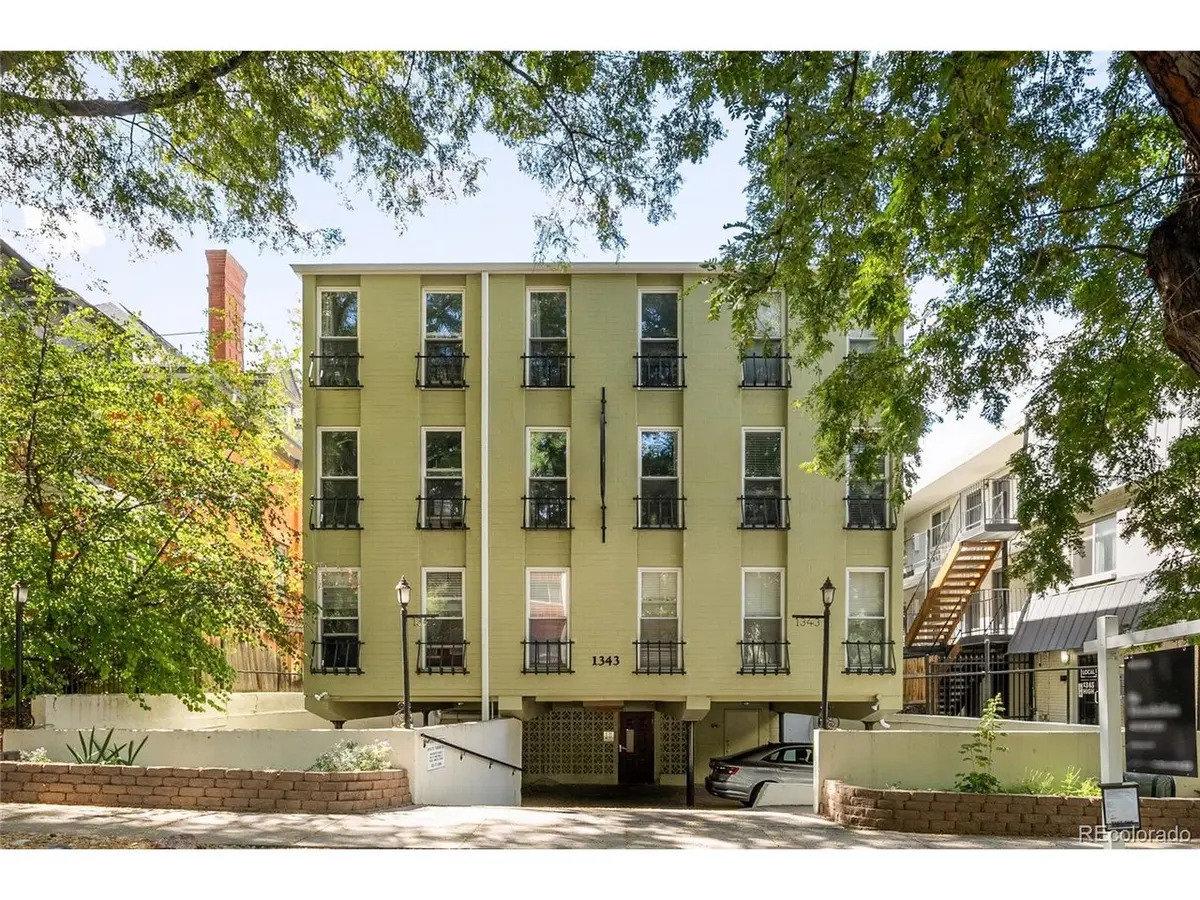
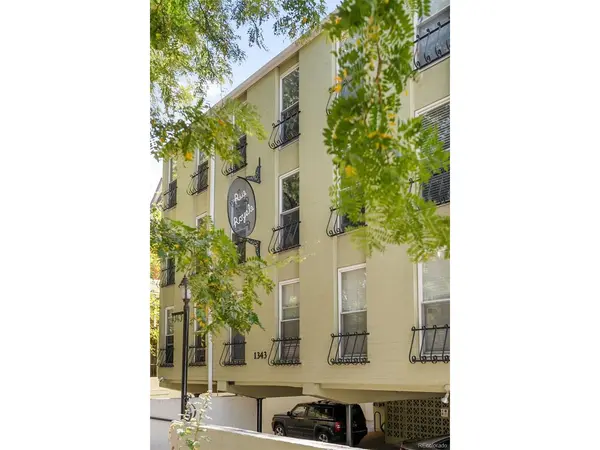
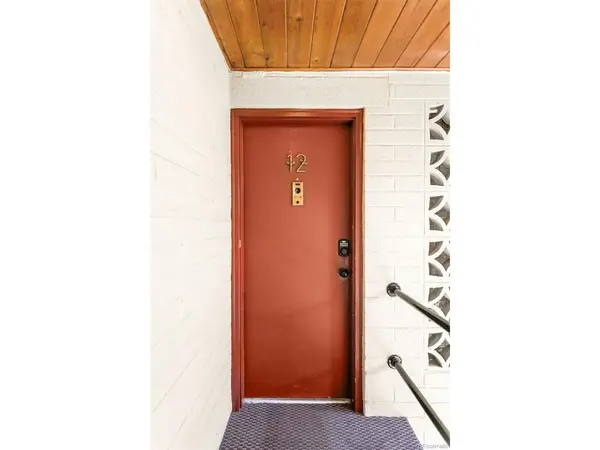
1343 N High #12, Denver, CO 80218
REQUEST A TOUR If you would like to see this home without being there in person, select the "Virtual Tour" option and your agent will contact you to discuss available opportunities.
In-PersonVirtual Tour
$ 300,000
Est. payment | /mo

2 Beds

1 Bath

737 SqFt


Save
$ 300,000
Est. payment | /mo
Save

2 Beds

1 Bath

737 SqFt

Key Details

Property Type Condo

Sub Type Condominium

Listing Status Active

Purchase Type For Sale

Square Footage 737 sqft

Subdivision Cheesman Park

MLS Listing ID IRE8749583

Bedrooms 2

Full Baths 1

HOA Fees $407/mo

HOA Y/N Yes

Year Built 1962

Annual Tax Amount $1,597

Tax Year 2025

Property Sub-Type Condominium

Source ires

Property Description

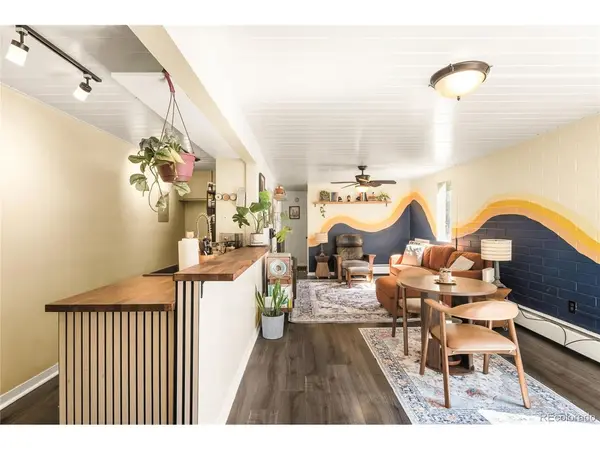
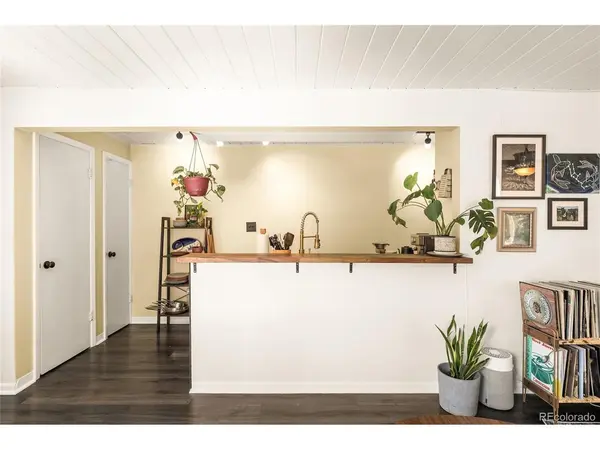
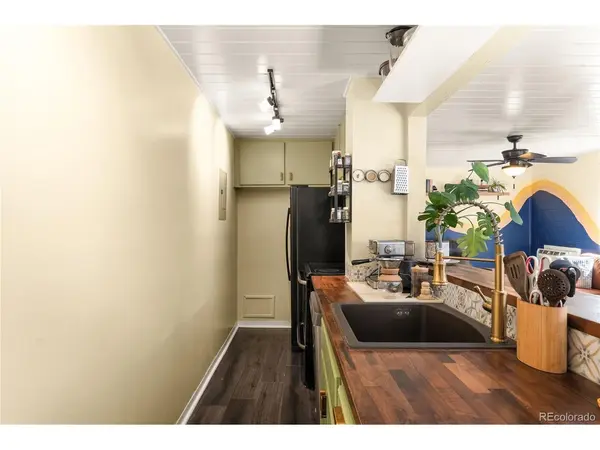
Positioned less than a block from Cheesman Park, this inviting Capitol Hill condo offers an exceptional blend of location, character and everyday ease. An open floorplan creates a bright, spacious atmosphere, enhanced by distinctive tongue-and-groove ceilings and sliding glass doors opening to a private covered balcony. The updated kitchen features warm wood countertops and a convenient breakfast bar, connecting naturally to the main living space. Two bright bedrooms provide flexibility, with one offering an ideal setting for a home office or guest retreat. A full bathroom completes the layout. Beyond the residence, beloved neighborhood destinations including Thump Coffee, The Carriage House, Liks Ice Cream and the Denver Botanic Gardens are all nearby, placing some of the area's most celebrated shopping, dining and cultural experiences close at hand.

Location

State CO

County Denver

Community Cheesman Park

Area Metro Denver

Zoning G-MU-3

Interior

Interior Features Sauna

Heating Hot Water, Baseboard

Cooling Wall/Window Unit(s), Ceiling Fan(s)

Appliance Dishwasher, Refrigerator

Exterior

Exterior Feature Balcony

Parking Features None

Community Features Community Laundry

Utilities Available Electricity Available, Cable Available

View Y/N No

Roof Type Other

Porch Patio

Garage No

Building

Lot Description Paved

Sewer Public Sewer

Water Public

Level or Stories One

Structure Type Brick

New Construction false

Schools

Elementary Schools Dora Moore

Middle Schools Morey

High Schools Denver District 1

School District Denver District 1

Others

Acceptable Financing Cash, Conventional

Listing Terms Cash, Conventional

Special Listing Condition Private Owner

Information and Real Estate Services (IRES)
Listed by Dominick De Leone

Nearby Locations

GET MORE INFORMATION

Melina Ramirez Fox
Melina Ramirez Fox

License ID: FA. 100110056

+1(970) 779-1641

Name
Phone*
Message

Go tour this home

1343 N High #12