




3 Beds
5 Baths
4,110 SqFt
3 Beds
5 Baths
4,110 SqFt
Key Details
Property Type Single Family Home
Sub Type Single Family Residence
Listing Status Active
Purchase Type For Sale
Square Footage 4,110 sqft
Subdivision Orchard Drive
MLS Listing ID IRE2776345
Style Cottage,Tudor
Bedrooms 3
Full Baths 1
Half Baths 2
Three Quarter Bath 2
HOA Fees $2,500/ann
HOA Y/N Yes
Year Built 1997
Annual Tax Amount $15,000
Tax Year 2025
Lot Size 0.320 Acres
Acres 0.32
Property Sub-Type Single Family Residence
Source ires
Property Description
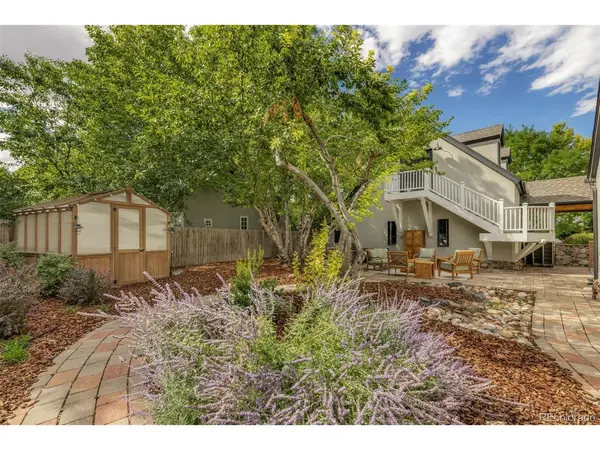
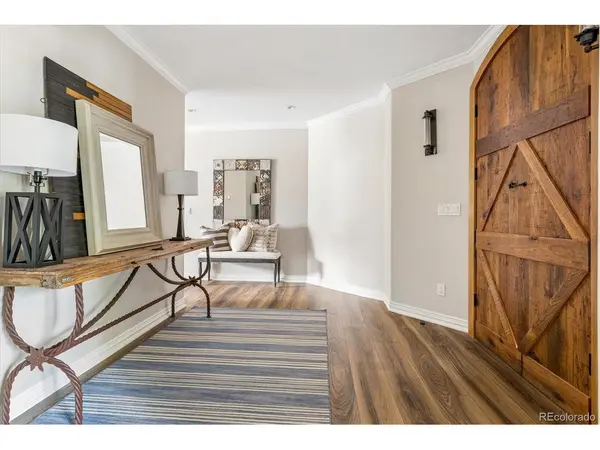
Significantly remodeled and carefully refined over the years, the residence combines the romance of a Montecito country home with the comfort and technology of modern living. The floor plan is especially compelling: true one-level living, with three en suite bedrooms and open, yet individual spaces. Natural light pours through new Sierra Pacific windows and doors consistently throughout the day, while thoughtful architectural details give the home a sense authenticity that's increasingly difficult to find. A unique standout: laundry/craft room that's visited by desire, not dread. It features 2 washers/2 dryers, generous counters, a custom rolling craft table, farmer sink, hidden ironing board and an abundance of lighting. Connected by a covered breezeway, the four-car garage is exceptional. Above it, a charming loft becomes a destination of its own. Dormer windows, reclaimed barn-wood flooring and 1/2 bath makes this the perfect escape. Mature landscaping surrounds the home with remarkable seasonal beauty that feels private and intimate. The grounds are accompanied by numerous patios and mature shading trees - and a newly constructed greenhouse adds yet another layer to the property's distinctive character. A short stroll outside the gate connects you to High Line Canal and local favorites, Trader Joe's, Original Pancake, Sazza & Starbucks.
**Perhaps the home's greatest luxury is what it intentionally is not. There is no basement filled with rooms waiting to be used. The home was conceived around a more thoughtful idea-that elegance can be intimate, that every room should have purpose.
This is a home with Soul - A place that will invigorate you long after you've left.
Location
State CO
County Arapahoe
Community Orchard Drive
Area Metro Denver
Direction From University and Orchard, head West and get a great view of the mountain peaks. Pass Green Oaks on your right and at the bottom of the hill, gated Ogden Court is on your left (Across from horse park).
Rooms
Family Room 1
Basement Full, Crawl Space, Sump Pump
Interior
Interior Features Eat-in Kitchen, Cathedral Ceiling(s), Open Floorplan, Walk-In Closet(s), Kitchen Island
Heating Radiant
Cooling Central Air, Ceiling Fan(s)
Fireplaces Type Two or More, Kitchen, Great Room
Appliance Self Cleaning Oven, Dishwasher, Refrigerator, Washer, Dryer, Microwave, Gas Bar-B-Q, Disposal, Fire Alarm
Exterior
Exterior Feature Heated Garage, Oversized Garage, Tandem Garage
Parking Features Detached
Garage Spaces 4.0
Fence Partial, Dog Run/Kennel
Community Features Playground, Gated
Utilities Available Electricity Available, Cable Available
View Y/N No
Roof Type Composition
Porch Patio
Garage Yes
Building
Lot Description Outbuildings, Paved, Gutters
Sewer Public Sewer
Water Public
Architectural Style Cottage, Tudor
Level or Stories One
Structure Type Stucco,Concrete,Moss Rock
New Construction false
Schools
Elementary Schools Lois Lenski
Middle Schools Newton
High Schools Littleton District 6
School District Littleton District 6
Others
HOA Fee Include Trash,Snow Removal
Acceptable Financing Cash, Conventional
Listing Terms Cash, Conventional
Special Listing Condition Other Owner

Nearby Locations
GET MORE INFORMATION