





3 Beds
3 Baths
4,097 SqFt
3 Beds
3 Baths
4,097 SqFt
Key Details
Property Type Single Family Home
Sub Type Single Family Residence
Listing Status Active
Purchase Type For Sale
Square Footage 4,097 sqft
Subdivision Legacy Ridge
MLS Listing ID IRE6139116
Bedrooms 3
Full Baths 1
Half Baths 1
Three Quarter Bath 1
HOA Fees $300/qua
HOA Y/N Yes
Year Built 1996
Annual Tax Amount $5,565
Tax Year 2025
Lot Size 6,098 Sqft
Acres 0.14
Property Sub-Type Single Family Residence
Source ires
Property Description
The renovated kitchen is a true centerpiece, featuring quartz countertops, a large island, and a charming dining nook with fireplace overlooking the serene greenspace. Hardwood and luxury vinyl plank flooring add warmth and durability throughout the main living spaces. The main level also offers a versatile office/den that could be a 4th bedroom, along with a convenient half bath.
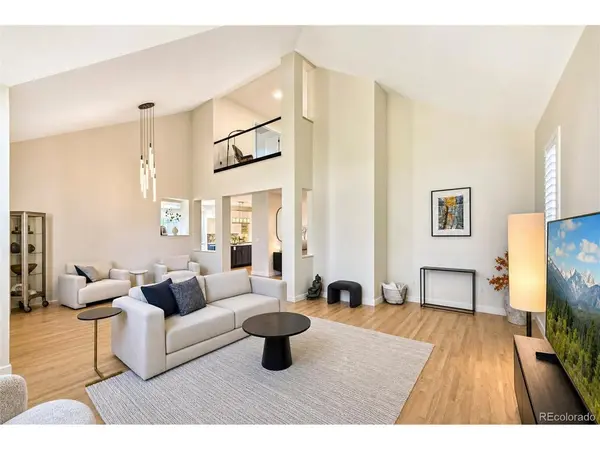
Upstairs, a stylish loft with modern glass railing overlooks the living area, creating an open and airy feel. The spacious primary suite provides a peaceful retreat with a beautifully appointed ensuite 5 piece bath and two walk-in closets.
The daylight basement expands the living space with a spacious family room, two additional bedrooms each featuring a walk-in closet, plus an updated bathroom with dual sinks and shower. A standout feature on this level is the incredible home gym complete with sauna, perfect for creating your own private wellness retreat.
Enjoy the best of the Legacy Ridge lifestyle with easy access to the Mushroom Pond Trail Loop, community pool, tennis & pickle ball courts, scenic walking trails, and the public 18-hole golf course. The Pointe HOA includes landscaping maintenance and snow removal, providing added convenience and allowing you to enjoy more of what this exceptional location has to offer. Schedule your viewing on this exceptional home today!
Location
State CO
County Adams
Community Legacy Ridge
Area Metro Denver
Direction From 104th & Federal: North on Federal Blvd, East on N Bruchez Pkwy, follow around to LEFT on N Alcott Way, RIGHT on Bryant Ct. Park in open parking spaces next to the driveway. House number is a bit hard to see from street.
Rooms
Basement Partially Finished, Daylight, Sump Pump
Interior
Interior Features Eat-in Kitchen, Cathedral Ceiling(s), Bay or Bow Window, Walk-In Closet(s), Sauna, Kitchen Island
Heating Forced Air
Cooling Central Air, Ceiling Fan(s)
Fireplaces Type Gas, One
Appliance Dishwasher, Refrigerator, Washer, Dryer, Microwave, Disposal, Fire Alarm
Exterior
Parking Features Attached
Garage Spaces 2.0
Community Features Clubhouse, Tennis Court(s), Hot Tub, Pool, Playground, Fitness Center, Park, Trail(s)
View Y/N No
Roof Type Tile
Porch Patio, Deck
Garage Yes
Building
Lot Description Cul-De-Sac, Golf Course Neighborhood, Abuts Public Open Space, Abuts Private Open Space, Paved
Sewer Public Sewer
Water Public
Level or Stories Two
Structure Type Frame,Stone,Stucco
New Construction false
Schools
Elementary Schools Westview
Middle Schools Silver Hills
High Schools Adams Co. Dist 12
School District Adams Co. Dist 12
Others
HOA Fee Include Trash,Snow Removal
Acceptable Financing Cash, Conventional, FHA, VA
Listing Terms Cash, Conventional, FHA, VA
Special Listing Condition Other Owner

Nearby Locations
GET MORE INFORMATION