
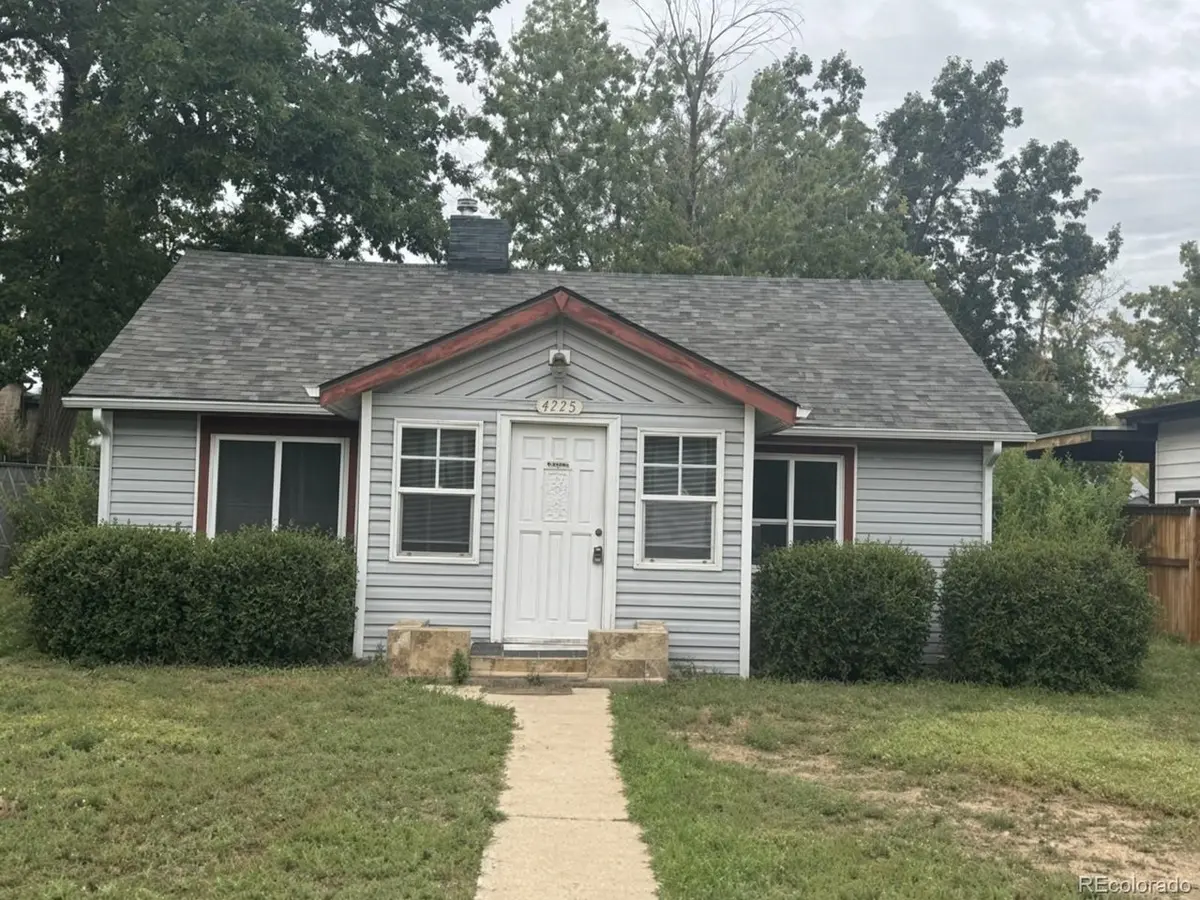



3 Beds
2 Baths
1,104 SqFt
3 Beds
2 Baths
1,104 SqFt
Key Details
Property Type Single Family Home
Sub Type Single Family Residence
Listing Status Coming Soon
Purchase Type For Sale
Square Footage 1,104 sqft
Subdivision Leeland Heights
MLS Listing ID IRE5492105
Bedrooms 3
Full Baths 2
HOA Y/N No
Year Built 1931
Annual Tax Amount $2,530
Tax Year 2025
Lot Size 6,534 Sqft
Acres 0.15
Property Sub-Type Single Family Residence
Source ires
Property Description
The ranch-style layout provides easy, convenient living with well-proportioned rooms and plenty of opportunity to make the space your own. The foyer/mud room offers a practical entry point for everyday organization, while the family room provides a comfortable gathering space. The dining area is conveniently located adjacent to the kitchen, making everyday meals and entertaining easy.
Ideally situated close to shopping, restaurants, parks, schools, and major roadways, this home offers both convenience and accessibility. Enjoy everything the Englewood area has to offer with an easy commute to surrounding communities and countless nearby amenities. A wonderful opportunity to own a well-located ranch-style home with classic features and comfortable living spaces!
Location
State CO
County Arapahoe
Community Leeland Heights
Area Metro Denver
Rooms
Family Room 1
Interior
Interior Features Open Floorplan
Heating Forced Air
Cooling Ceiling Fan(s)
Appliance Dishwasher, Refrigerator, Washer, Dryer, Microwave, Disposal, Fire Alarm
Exterior
Parking Features Off Street
Garage Spaces 2.0
Fence Fenced
Utilities Available Natural Gas Available
View Y/N No
Roof Type Composition
Garage Yes
Building
Lot Description Level, Outbuildings
Sewer Public Sewer
Water Public
Level or Stories One
Structure Type Frame,Vinyl Siding
New Construction false
Schools
Elementary Schools Clayton
Middle Schools Englewood
High Schools Englewood Dist 1
School District Englewood Dist 1
Others
Acceptable Financing Cash, Conventional, 1031 Exchange
Listing Terms Cash, Conventional, 1031 Exchange
Special Listing Condition Private Owner
Virtual Tour https://www.zillow.com/view-imx/ea623695-ee76-4331-a55c-75ff24ceec04?setAttribution=mls&wl=true&initialViewType=pano

Nearby Locations
GET MORE INFORMATION