

Coming Soon
Our website is under construction. Stay tuned for its launch and get ready for a fantastic experience!
44 Dartmouth, Longmont, CO 80503
REQUEST A TOUR If you would like to see this home without being there in person, select the "Virtual Tour" option and your agent will contact you to discuss available opportunities.
In-PersonVirtual Tour
$ 535,000
Est. payment | /mo

5 Beds

3 Baths

2,741 SqFt


$ 535,000
Est. payment | /mo

5 Beds

3 Baths

2,741 SqFt

Key Details

Property Type Single Family Home

Sub Type Single Family Residence

Listing Status Active

Purchase Type For Sale

Square Footage 2,741 sqft

Subdivision Longmont Estates

MLS Listing ID IRE1069391

Style Contemporary

Bedrooms 5

Full Baths 2

Three Quarter Bath 1

HOA Y/N No

Year Built 1971

Annual Tax Amount $4,108

Tax Year 2025

Lot Size 7,405 Sqft

Acres 0.17

Property Sub-Type Single Family Residence

Source ires

Property Description

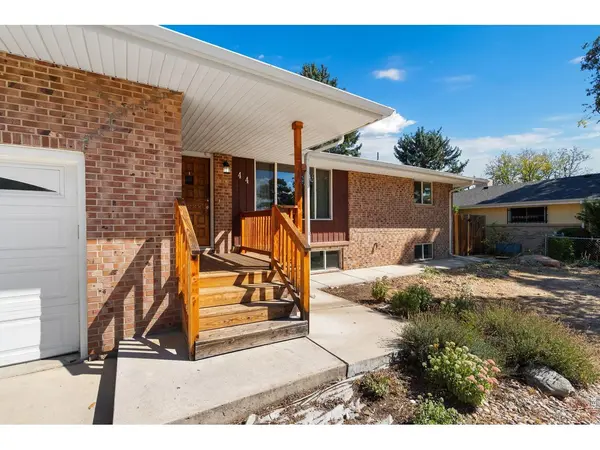
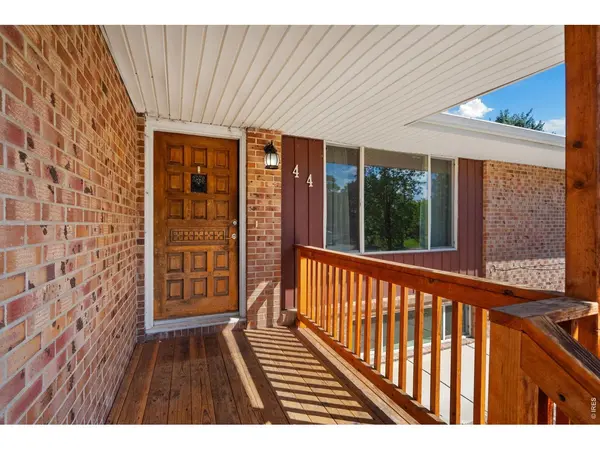
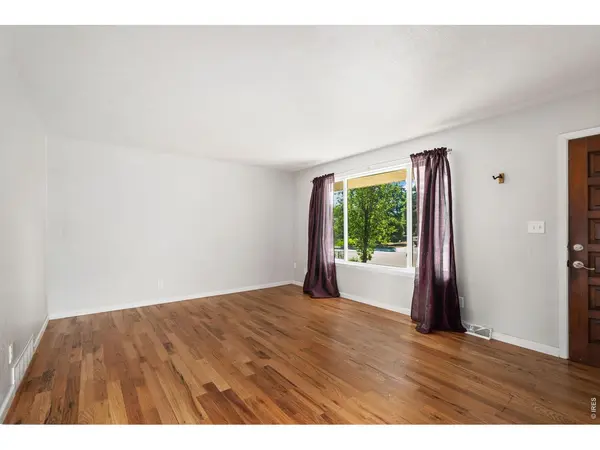
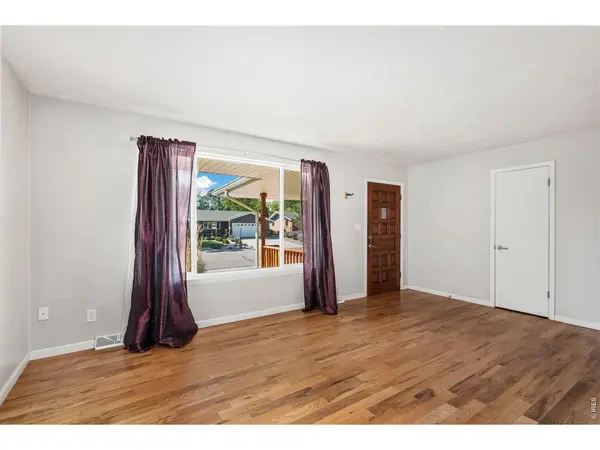
Opportunity Knocks! With close-proximity to schools, McIntosh Reservoir, parks, Twin Peaks Golf Course in NW Longmont this is a location where you can truly LIVE! Step under the front covered porch and onto the beautiful hardwood flooring which span the primary main floor areas. Just down the hall you will discover three bedrooms with a shared common bathroom and a private bath for the primary bedroom. The kitchen has sleek the full complement of stainless-steel appliances featuring a gas range and stunning slab granite counter tops. Close by is the dining space and a comfortable family room away from it all. Downstairs is a great place to go for all sorts of fun. The nice-size recreation room has a cozy fireplace and plenty of room for a pool table or open theater, and two additional bedrooms with a full bathroom nearby. This property is respectfully priced and with a little TLC outdoors it can really shine. Pre-inspection reports have been prepared for your confidence and convenience. Call today to schedule your own private tour.

Location

State CO

County Boulder

Community Longmont Estates

Area Longmont

Zoning Res

Rooms

Family Room 1

Basement Partial, Partially Finished

Interior

Interior Features Separate Dining Room, Open Floorplan, Washer/Dryer Hookup

Heating Forced Air, Humidity Control

Cooling Central Air, Ceiling Fan(s)

Flooring Wood

Fireplaces Type Family Room

Appliance Gas Range, Dishwasher, Refrigerator, Dryer, Microwave, Disposal

Exterior

Parking Features Attached

Garage Spaces 2.0

Fence Fenced, Wood

Utilities Available Natural Gas Available, Electricity Available, Cable Available, High Speed Avail

View Y/N No

Roof Type Composition

Improvements No

Porch Patio

Garage Yes

Building

Lot Description Level, House Faces North, Paved, Sidewalks

Sewer Public Sewer

Water Public

Architectural Style Contemporary

Level or Stories One

Structure Type Brick

New Construction false

Schools

Elementary Schools Longmont Estates

Middle Schools Westview

High Schools St Vrain Dist Re 1J

School District St Vrain Dist Re 1J

Others

Acceptable Financing Cash, Conventional, FHA, VA

Listing Terms Cash, Conventional, FHA, VA

Special Listing Condition Private Owner

Virtual Tour https://www.wellcomemat.com/mls/1el587d245d31mpjj

Information and Real Estate Services (IRES)
Listed by Chris Doyle

Nearby Locations

GET MORE INFORMATION

Melina Ramirez Fox
Melina Ramirez Fox

License ID: FA. 100110056

+1(970) 779-1641

Name
Phone*
Message

Go tour this home

44 Dartmouth