




4 Beds
3 Baths
4,694 SqFt
4 Beds
3 Baths
4,694 SqFt
Key Details
Property Type Single Family Home
Sub Type Single Family Residence
Listing Status Active
Purchase Type For Sale
Square Footage 4,694 sqft
Subdivision Cedar Canyon Ranch
MLS Listing ID IRE5695541
Bedrooms 4
Full Baths 1
Half Baths 1
Three Quarter Bath 1
HOA Fees $150/ann
HOA Y/N Yes
Year Built 2011
Annual Tax Amount $3,246
Tax Year 2025
Lot Size 37.800 Acres
Acres 37.8
Property Sub-Type Single Family Residence
Source ires
Property Description
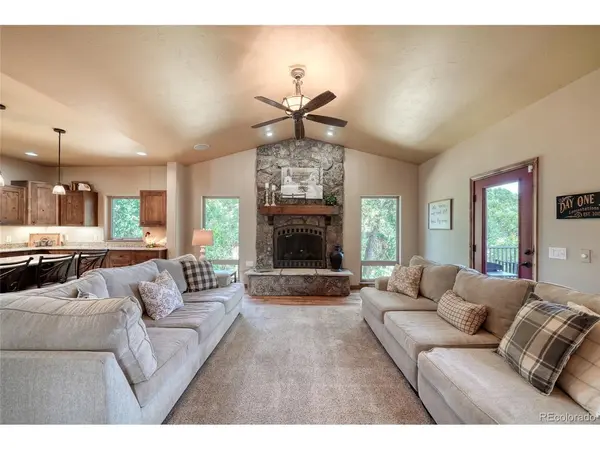
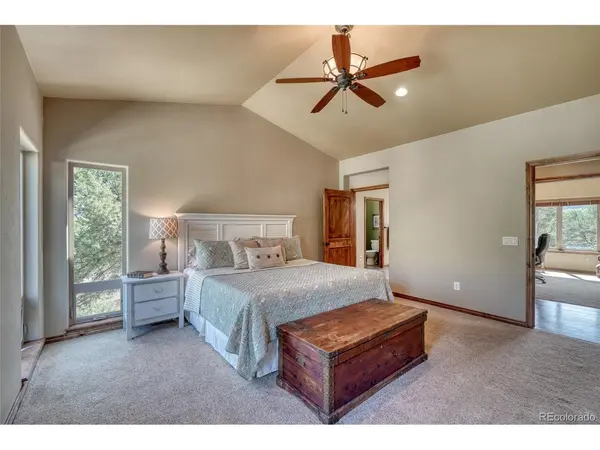
Inside, you'll find an inviting open-concept living area with real wood floors, vaulted ceilings, a beautiful great room with fireplace, granite countertops, kitchen island and generous spaces for entertaining. The main-level primary suite offers convenient access to the deck, while the walk-out basement provides additional bedrooms, recreation space, additional flex space and plenty of room for storage or future possibilities.
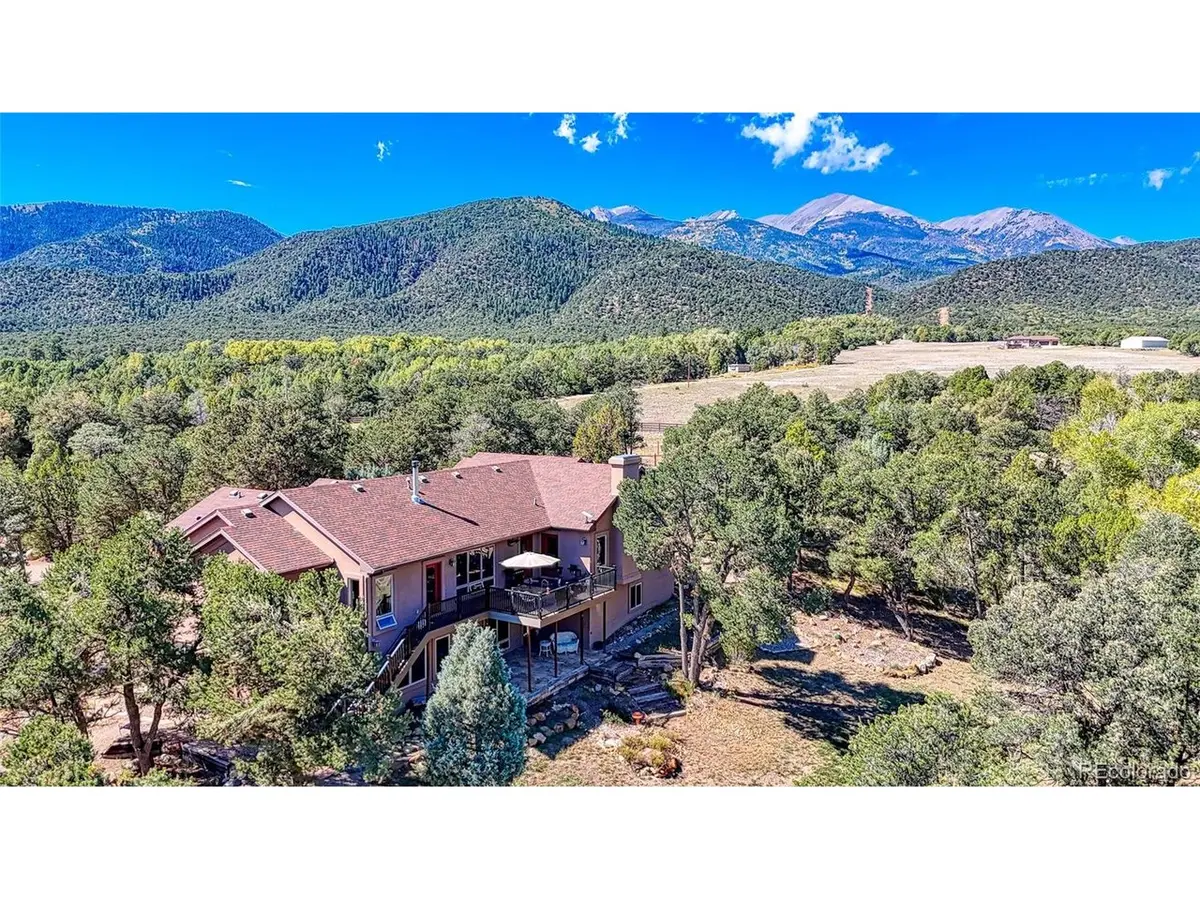
Outside, enjoy nearly 38 acres surrounded by pines and cedars, beautiful mountain scenery and the tranquility of Colorado country living. Horse-friendly acreage, a private well and septic system add to the property's versatility. An attached garage plus an oversized detached garage/workshop provide exceptional space for vehicles, RVs, outdoor gear, ATVs, tools and recreational toys.
Located approximately one mile from Highway 50 and the Arkansas River, this property puts rafting, fly fishing, hiking, mountain biking and endless outdoor adventures within easy reach. Salida's restaurants, shopping, galleries and historic downtown are nearby, with Monarch Mountain skiing also within reach.
Whether you're searching for a Colorado mountain home, acreage property, horse property, recreational retreat, Salida-area home or a peaceful full-time residence surrounded by nature, this exceptional property offers the space, privacy and Colorado lifestyle you've been looking for.
Location
State CO
County Fremont
Community Cedar Canyon Ranch
Area Out Of Area
Direction From Salida take HWY 50 east. for 18 miles. Turn right onto CR 45. across from the turn to Valle Bridge. Go 1/2 mile and turn right onto Hamilton Creek Rd. Go 9/10 mile and house is on the right.
Rooms
Family Room 1
Basement Unfinished, Partially Finished, Walk-Out Access, Daylight
Interior
Interior Features Eat-in Kitchen, Cathedral Ceiling(s), Open Floorplan, Pantry, Walk-In Closet(s), Kitchen Island
Heating Forced Air, Wood Stove
Cooling Ceiling Fan(s)
Fireplaces Type Two or More, Gas, Living Room, Dining Room
Appliance Dishwasher, Refrigerator, Microwave, Fire Alarm
Exterior
Exterior Feature Oversized Garage
Parking Features Detached
Garage Spaces 3.0
Fence Partial, Dog Run/Kennel
Utilities Available Electricity Available, Propane
View Y/N Yes
View Mountain(s)
Roof Type Composition
Porch Patio, Deck
Garage Yes
Building
Lot Description Wooded, Deciduous Trees, Level, Sloping Lot, Outbuildings
Sewer Septic Tank
Water Well
Level or Stories One
Structure Type Frame,Stone,Stucco
New Construction false
Schools
Elementary Schools Cotopaxi
Middle Schools Cotopaxi
High Schools Cotopaxi Re-3
School District Cotopaxi Re-3
Others
HOA Fee Include Snow Removal
Acceptable Financing Cash, Conventional, VA
Horse Property Horse(s) Allowed
Listing Terms Cash, Conventional, VA
Special Listing Condition Private Owner
Virtual Tour https://tours.perfectshotphotography.net/2405440?idx=1

Nearby Locations
GET MORE INFORMATION