




3 Beds
2 Baths
2,691 SqFt
3 Beds
2 Baths
2,691 SqFt
Key Details
Property Type Single Family Home
Sub Type Single Family Residence
Listing Status Coming Soon
Purchase Type For Sale
Square Footage 2,691 sqft
Subdivision Berkeley
MLS Listing ID IRE1701154
Style Cottage
Bedrooms 3
Full Baths 1
Three Quarter Bath 1
HOA Y/N No
Year Built 1908
Annual Tax Amount $5,618
Tax Year 2025
Lot Size 4,791 Sqft
Acres 0.11
Property Sub-Type Single Family Residence
Source ires
Property Description
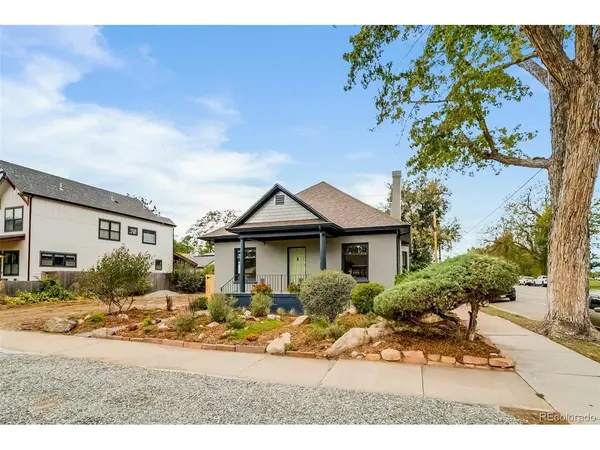
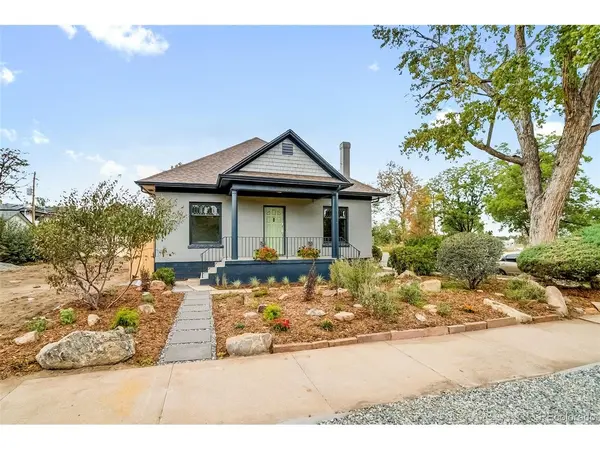
This beautifully remodeled bungalow keeps the historic charm buyers love, like original stained-glass windows and a wood-burning fireplace, and it's been updated for how people live today. The kitchen is brand new, the hardwood floors on the main level have been refinished, the basement has all-new flooring and drywall, and the home has fresh paint inside and out. The floorplan is one you won't often see in a bungalow: 3 bedrooms and 2 bathrooms all on the main floor, plus a big, open lower level ready for a rec room, home office, gym or guest space.
Step outside and Berkeley Park is right across the street. Its 85 acres include a library, a rec center, an off-leash dog park, tennis courts and a sparkling lake. Just steps away is Tennyson Street, Northwest Denver's favorite shopping district, lined with boutiques, restaurants, galleries and a theatre.
The big-ticket items are already done: a new boiler system, a new water heater, updated electrical and plumbing throughout, and a cleaned and scoped sewer line. A new water-wise, low-maintenance landscaping package means more time enjoying the park and less time on yard work.
Charm, updates, and one of Denver's best locations.
*The lot was recently reconfigured, so county records may not show the current lot size. Buyer to verify. Basement ceiling height is 7' in most sections, with the exception of a few chases that are approx. 6'6"
Location
State CO
County Denver
Community Berkeley
Area Metro Denver
Zoning U-TU-C
Direction Google
Rooms
Family Room 1
Basement Partially Finished, Slab
Interior
Heating Radiant
Cooling Evaporative Cooling, Ceiling Fan(s)
Fireplaces Type Living Room
Appliance Dishwasher, Refrigerator, Microwave, Disposal
Exterior
Parking Features Off Street
Garage Spaces 2.0
Utilities Available Electricity Available, Cable Available
View Y/N No
Roof Type Composition
Porch Patio
Garage Yes
Building
Lot Description Level, House Faces East, Paved, Gutters
Sewer Public Sewer
Water Public
Architectural Style Cottage
Level or Stories One
Structure Type Brick
New Construction false
Schools
Elementary Schools Centennial
Middle Schools Skinner
High Schools Denver District 1
School District Denver District 1
Others
Acceptable Financing Cash, Conventional, FHA, VA
Listing Terms Cash, Conventional, FHA, VA

Nearby Locations
GET MORE INFORMATION