

Coming Soon
Our website is under construction. Stay tuned for its launch and get ready for a fantastic experience!
10899 Glen Canyon, Peyton, CO 80831
10899 Glen Canyon, Peyton, CO 80831,Video Tour
10899 Glen Canyon, Peyton, CO 80831
REQUEST A TOUR If you would like to see this home without being there in person, select the "Virtual Tour" option and your agent will contact you to discuss available opportunities.
In-PersonVirtual Tour
$ 670,000
Est. payment | /mo

5 Beds

4 Baths

4,614 SqFt


$ 670,000
Est. payment | /mo

5 Beds

4 Baths

4,614 SqFt

Key Details

Property Type Single Family Home

Sub Type Single Family Residence

Listing Status Active

Purchase Type For Sale

Square Footage 4,614 sqft

Subdivision Meridian Ranch

MLS Listing ID IRE3807182

Style Contemporary

Bedrooms 5

Full Baths 3

Half Baths 1

HOA Fees $135/ann

HOA Y/N Yes

Year Built 2013

Annual Tax Amount $4,582

Tax Year 2025

Lot Size 0.380 Acres

Acres 0.38

Property Sub-Type Single Family Residence

Source ires

Property Description

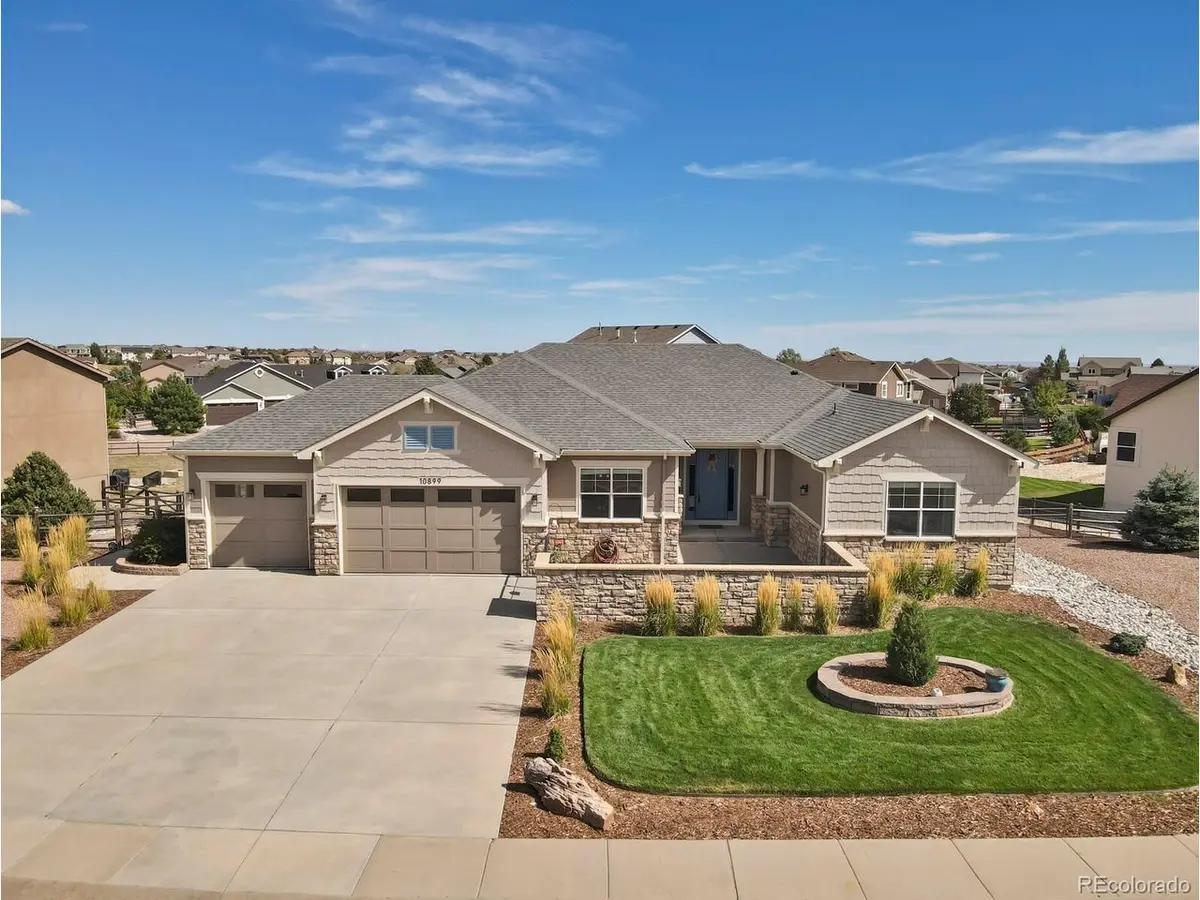
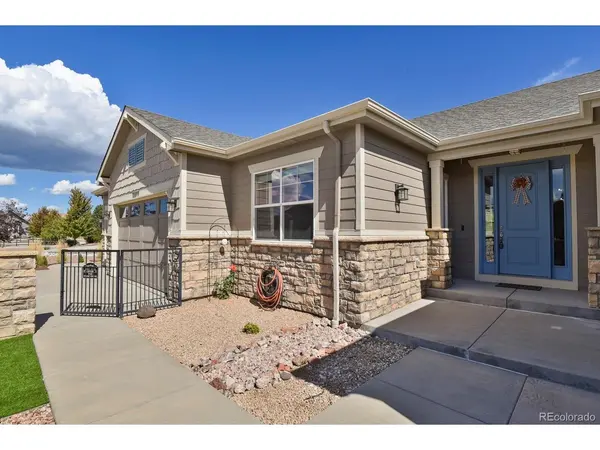
**Spacious Ranch-Style Living in The Bluffs at Meridian Ridge!** Welcome to 10899 Glen Canyon Drive an impressive 5-bedroom, 3.5+ bath home. With approximately 4,500+ sq. ft. of finished living space, this home offers room for everyone and then some. Luxury Vinyl Plank(LVP) flooring throughout provides a modern look and easy cleaning.=====Step inside to an inviting main level featuring a well-appointed chef's kitchen with a giant island, butler's pantry, comfortable bedrooms, and a functional layout designed for everyday living and entertaining. The primary suite connects to the laundry and boasts a giant 5-piece bath and walk-in closet. Secondary bedrooms share a full Jack and Jill bathroom. The living room steps out onto a large deck and a fireplace adds warmth and character.=====The finished lower level includes a large recreation room and wet bar-ideal for movie nights, game days, entertaining, or a second gathering space. Two large bedrooms share a full bath with one being en suite. A large bonus room completes the space.=====Outside, enjoy the roughly 0.38-acre lot with a deck, stamped patio with fire pit, pre-wired hot tub pad, established lawn, and sprinkler system. Plus a modern shed to match the home. The attached 3-car garage provides storage and a convenient side-entry door.=====Enjoy the communities resort-style amenities: a 42,000-sq-ft recreation center, indoor & outdoor pools (water slide, lazy river, lap lanes), a full gym with fitness classes and courts for basketball, pickleball, and volleyball, plus miles of trails, eight neighborhood parks, and the 18-hole Antler Creek Golf Course. **Highlights include:** 5 bedrooms | 3.5+ baths | 4,500+ sq. ft. | Finished basement | Recreation room | Wet bar | Fireplace | Kitchen pantry | Mud room | Deck & patio | Office | Sprinkler system | Central A/C | Attached garage | 0.38-acre lot | Outdoor Fire Pit | Fiber + Mesh Wifi **See Photos for Floor Plans**

Location

State CO

County El Paso

Community Meridian Ranch

Area Out Of Area

Zoning PUD

Direction From Woodmen Rd go North on Meridian Rd. Turn Right onto Rex Rd then first Right onto Mt Gateway Dr. First Right onto Glen Canyon Dr.

Rooms

Family Room 1

Basement Full, Partially Finished, Slab

Interior

Interior Features Open Floorplan, Pantry, Walk-In Closet(s), Wet Bar, Jack & Jill Bathroom, Kitchen Island

Heating Forced Air, Humidity Control

Cooling Central Air, Ceiling Fan(s)

Fireplaces Type Gas, Living Room, One

Appliance Self Cleaning Oven, Dishwasher, Refrigerator, Washer, Dryer, Microwave, Disposal, Fire Alarm

Exterior

Exterior Feature Sprinkler System

Parking Features Attached

Garage Spaces 3.0

Community Features Clubhouse, Tennis Court(s), Pool, Playground, Fitness Center, Park, Trail(s)

Utilities Available Natural Gas Available

View Y/N No

Roof Type Composition

Porch Patio, Deck

Garage Yes

Building

Lot Description Golf Course Neighborhood, Outbuildings

Sewer Public Sewer

Architectural Style Contemporary

Level or Stories One

Structure Type Frame,Stone,Vinyl Siding,Stucco

New Construction false

Schools

Elementary Schools Meridian Ranch

Middle Schools Falcon

High Schools Falcon District 49

School District Falcon District 49

Others

HOA Fee Include Trash

Acceptable Financing Cash, Conventional, FHA, VA

Listing Terms Cash, Conventional, FHA, VA

Special Listing Condition Private Owner

Virtual Tour https://www.zillow.com/view-imx/0bcb2c1b-6b34-4afc-9e7b-ea43f166c8eb?setAttribution=mls&wl=true&initialViewType=pano&utm_source=dashboard

Information and Real Estate Services (IRES)
Listed by Russ Woloch

Nearby Locations

GET MORE INFORMATION

Melina Ramirez Fox
Melina Ramirez Fox

License ID: FA. 100110056

+1(970) 779-1641

Name
Phone*
Message

Go tour this home

10899 Glen Canyon