




5 Beds
3 Baths
3,442 SqFt
5 Beds
3 Baths
3,442 SqFt
Key Details
Property Type Single Family Home
Sub Type Single Family Residence
Listing Status Active
Purchase Type For Sale
Square Footage 3,442 sqft
Subdivision Quincy Lake
MLS Listing ID IRE6243085
Style In-Law Area
Bedrooms 5
Full Baths 2
Three Quarter Bath 1
HOA Fees $73/mo
HOA Y/N Yes
Year Built 2006
Annual Tax Amount $5,267
Tax Year 2025
Lot Size 6,098 Sqft
Acres 0.14
Property Sub-Type Single Family Residence
Source ires
Property Description
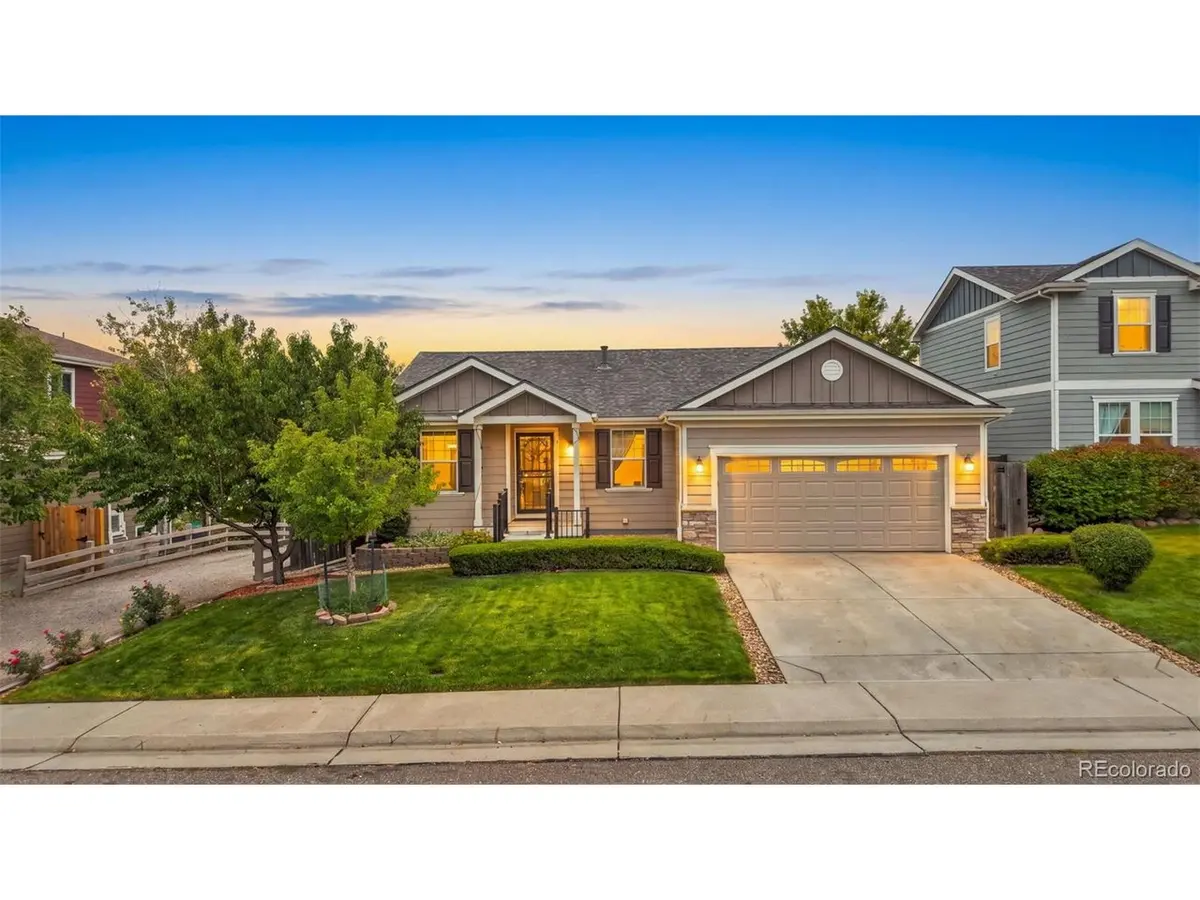
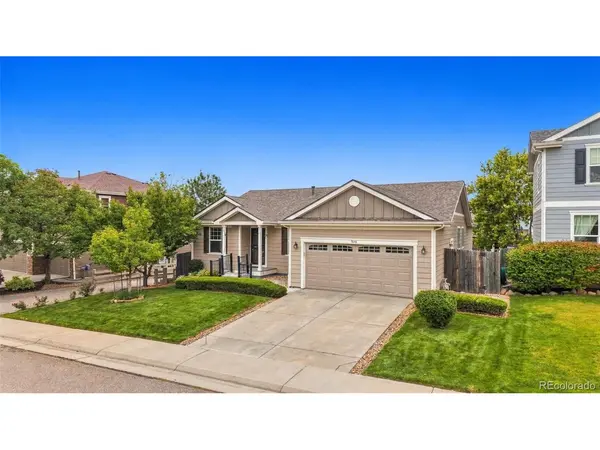
Perfectly located in Littleton, this updated 5-bedroom, 3-bath home offers generous living space and a thoughtfully designed backyard setting.The main level features a spacious living and dining area, three bedrooms, and two full baths. The primary bedroom includes an en-suite bath and direct access to the expansive wraparound deck-perfect for relaxing, entertaining, and enjoying the Colorado outdoors.The fully finished walk-out basement offers a second living room with direct access to the backyard and covered patio, plus a kitchenette, media room, office, two bedrooms, and bathroom. This flexible layout is ideal for guests, extended stays, or multigenerational living.Backing to a greenbelt with mountain views and conveniently located near walking, biking and hiking trails, Red Rocks, shopping, dining, light rail, C-470 and Highway 285, this home offers exceptional indoor-outdoor living with easy access to the foothills and Denver metro area.
Location
State CO
County Jefferson
Community Quincy Lake
Area Metro Denver
Zoning P-D
Rooms
Family Room 1
Basement Partially Finished
Interior
Interior Features Eat-in Kitchen, Open Floorplan, Walk-In Closet(s)
Heating Forced Air
Cooling Central Air
Appliance Self Cleaning Oven, Dishwasher, Washer, Dryer, Microwave, Disposal, Fire Alarm
Exterior
Exterior Feature Sprinkler System, Balcony
Parking Features Attached
Garage Spaces 2.0
Fence Fenced
View Y/N No
Roof Type Composition
Porch Patio, Deck
Garage Yes
Building
Lot Description House Faces North, Paved
Sewer Public Sewer
Water Public
Architectural Style In-Law Area
Level or Stories One
Structure Type Frame,Wood Siding
New Construction false
Schools
Elementary Schools Blue Heron
Middle Schools Carmody
High Schools Jefferson Dist R-1
School District Jefferson Dist R-1
Others
HOA Fee Include Trash
Acceptable Financing Cash, Conventional, FHA, VA, 1031 Exchange, Assumable
Listing Terms Cash, Conventional, FHA, VA, 1031 Exchange, Assumable
Special Listing Condition Private Owner
Virtual Tour https://www.zillow.com/view-imx/ae69cad0-5011-46b3-bc69-afa1946e1fb7?setAttribution=mls&wl=true&initialViewType=pano

Nearby Locations
GET MORE INFORMATION