

Coming Soon
Our website is under construction. Stay tuned for its launch and get ready for a fantastic experience!
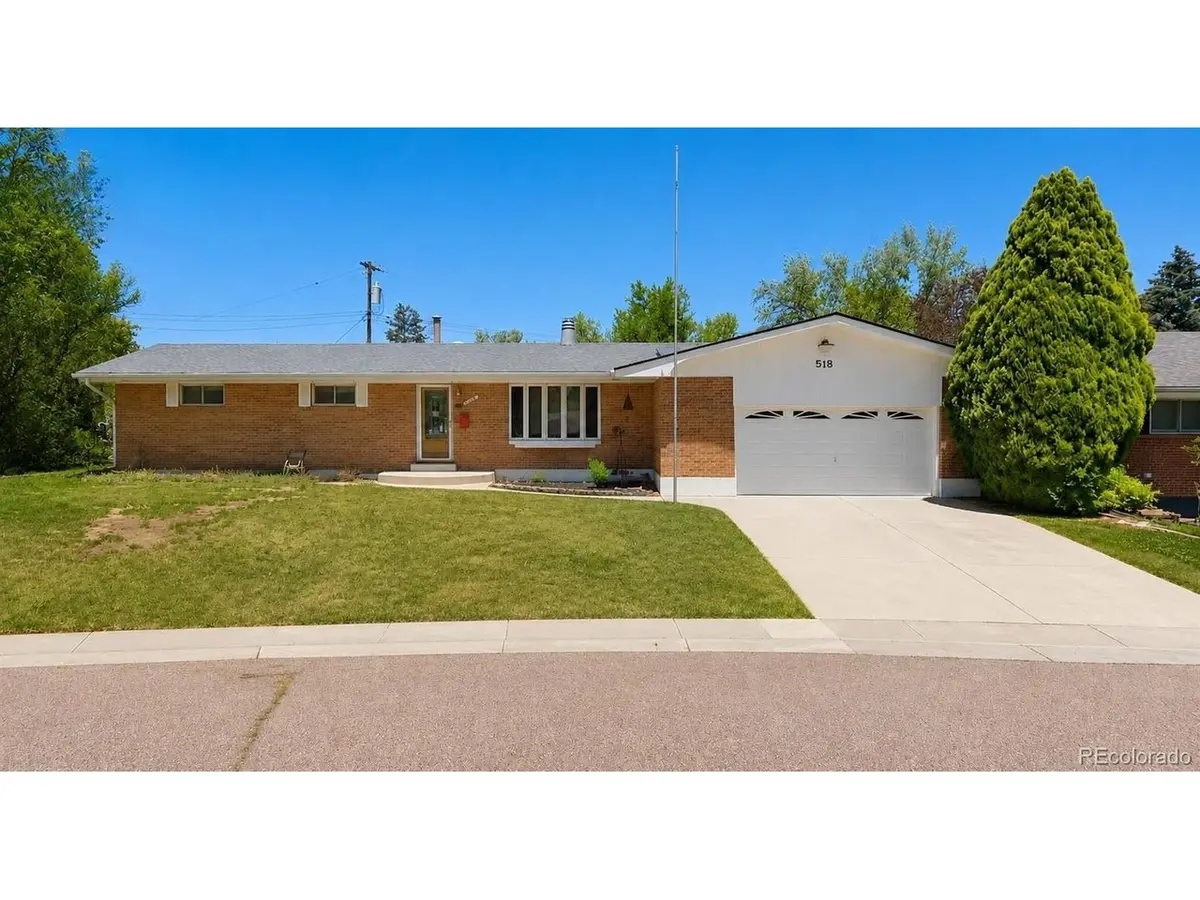
518 Arapahoe, Colorado Springs, CO 80905
REQUEST A TOUR If you would like to see this home without being there in person, select the "Virtual Tour" option and your agent will contact you to discuss available opportunities.
In-PersonVirtual Tour
$ 425,000
Est. payment | /mo

4 Beds

3 Baths

3,080 SqFt


Save
$ 425,000
Est. payment | /mo
Save

4 Beds

3 Baths

3,080 SqFt

Key Details

Property Type Single Family Home

Sub Type Single Family Residence

Listing Status Active

Purchase Type For Sale

Square Footage 3,080 sqft

Subdivision Crestridge Estates

MLS Listing ID IRE5477569

Bedrooms 4

Full Baths 2

Three Quarter Bath 1

HOA Y/N No

Year Built 1958

Annual Tax Amount $2,343

Tax Year 2025

Lot Size 0.290 Acres

Acres 0.29

Property Sub-Type Single Family Residence

Source ires

Property Description

Great opportunity waits on Arapahoe Drive in this ranch-style home offering a spacious and flexible layout along with an oversized 4-car garage-an increasingly hard-to-find feature with tremendous appeal for car enthusiasts, hobbyists, contractors, or anyone needing extra workspace and storage. The home is ready for a buyer with vision and provides an excellent opportunity to update, renovate, and add value. With generous living space and plenty of room to reimagine the interior, this property has strong potential as a renovation project, investment property, or future owner-occupied home. The oversized garage and large lot are standout features, offering exceptional space for vehicles, tools, equipment, projects, or additional storage. Whether you're an investor searching for your next project or a hands-on buyer looking to build equity this home offers the space and potential to make it your own. Bring your ideas, your tools, and your vision-this is a great opportunity to transform a solid rancher into something special.

Location

State CO

County El Paso

Community Crestridge Estates

Area Out Of Area

Zoning R1-6

Direction Take I-25 S to La Clede Ave. Turn left onto La Clede Ave. Right onto Apache Trail. Left onto Arapahoe Dr. Destination will be on the right.

Rooms

Family Room 1

Basement Full

Interior

Interior Features Skylights

Heating Forced Air

Cooling Central Air

Fireplaces Type Living Room, One

Appliance Dishwasher, Refrigerator, Microwave

Exterior

Exterior Feature Oversized Garage

Parking Features Attached

Garage Spaces 4.0

Fence Partial

Utilities Available Electricity Available, Cable Available

View Y/N No

Roof Type Composition

Porch Patio

Garage Yes

Building

Lot Description Level, Outbuildings

Sewer Public Sewer

Water Public

Level or Stories One

Structure Type Frame,Brick,Wood Siding

New Construction false

Schools

Elementary Schools Skyway

Middle Schools Cheyenne Mountain

High Schools Cheyenne Mountain 12

School District Cheyenne Mountain 12

Others

Acceptable Financing Cash, Conventional, FHA, VA

Listing Terms Cash, Conventional, FHA, VA

Information and Real Estate Services (IRES)
Listed by Tiffany Lachnidt

Nearby Locations

GET MORE INFORMATION

Melina Ramirez Fox
Melina Ramirez Fox

License ID: FA. 100110056

+1(970) 779-1641

Name
Phone*
Message

Go tour this home

518 Arapahoe