




3 Beds
3 Baths
3,920 SqFt
3 Beds
3 Baths
3,920 SqFt
Key Details
Property Type Single Family Home
Sub Type Single Family Residence
Listing Status Active
Purchase Type For Sale
Square Footage 3,920 sqft
Subdivision Meadowbrook Heights
MLS Listing ID IRE4098401
Style Contemporary
Bedrooms 3
Full Baths 1
Half Baths 1
Three Quarter Bath 1
HOA Y/N No
Year Built 2024
Annual Tax Amount $9,053
Tax Year 2025
Lot Size 5,227 Sqft
Acres 0.12
Property Sub-Type Single Family Residence
Source ires
Property Description
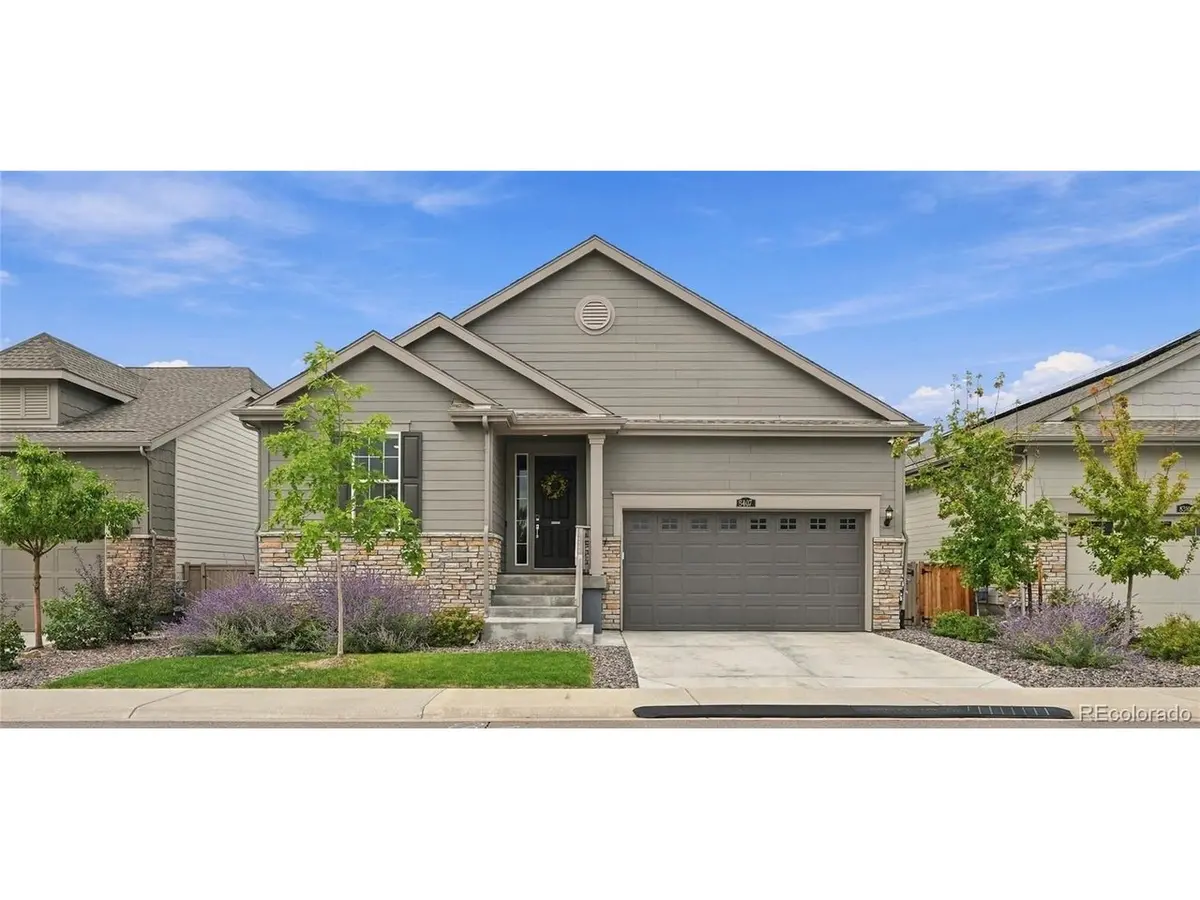
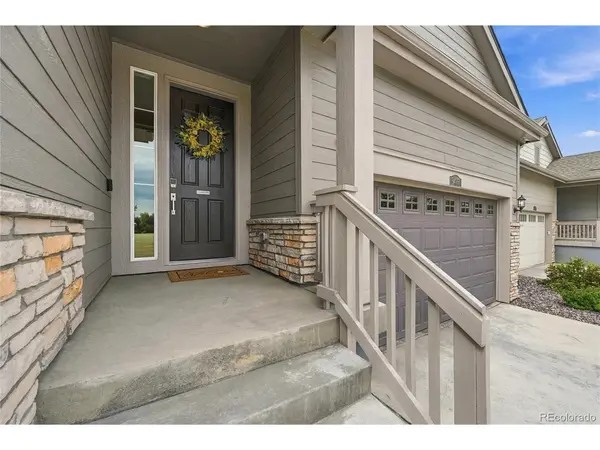
Gorgeous Ranch Floorplan, The Grove is the largest of the ranches built by Lennar in the highly sought after Meadowbrook Heights.
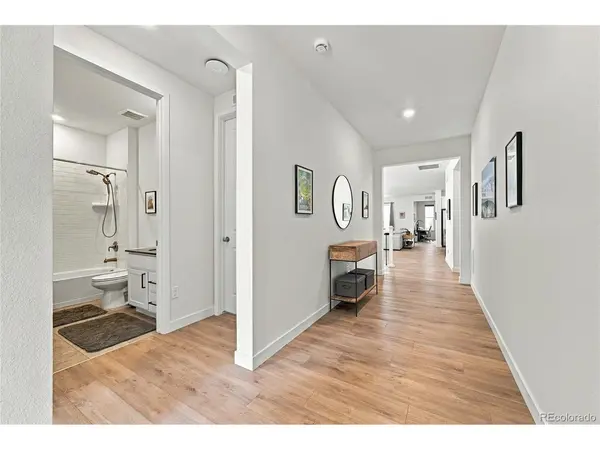
The main level boasts an open layout with EVP flooring, a chefs kitchen with s/s appliances, quartz countertops and a large kitchen island. The kitchen overlooks the breakfast nook and great room. Also featuring a semi-private office, 1/2 bathroom, 2 guest bedrooms along with a full guest bathroom. Your owners suite is situated in the rear of the home and has a spa style en-suite bathroom with large walk in closet that also has access to the laundry room. Home is equipped with solar and has an unfinished basement waiting for your personalization!
Residents enjoy proximity to Roxborough Park and Chatfield State Park
ALMOST 30K IN IMPROVEMENTS MADE IN THE LAST 2 YEARS
Backyard Landscaping, Turf, and Fencing
Window Well Covers
Exterior Window Screens to protect turf from window reflections
Electric Smart Roller Shades
Reolink Hardwired Camera System (driveway, doorbell, and garage) with local NVR so no monthly fees
NEMA 14-50 outlet in garage for electric vehicle charging
Bosch dishwasher
New Design Within Reach pendant lights in kitchen
Home Automation - Everything is compatible with HomeKit, Alexa, or Google Home, easy to setup automations and control the home remotely
Lutron Light Switches throughout
Smart Hub for Irrigation System
Smart Hub for Garage Door Control
Server rack in basement with all ethernet terminations (router & PoE switch do not remain)
Unifi WiFi 7 Access Points remain
Other Notable Features:
Wired for bidets in primary and half bath
Water Purification System in kitchen sink
Ceiling mounted bike hoists in garage
Storage shelves added in garage
Additional hose bib added for backyard
Location
State CO
County Jefferson
Community Meadowbrook Heights
Area Metro Denver
Rooms
Basement Unfinished, Slab
Interior
Interior Features Walk-In Closet(s)
Heating Forced Air
Cooling Central Air
Appliance Dishwasher, Refrigerator, Microwave, Disposal, Fire Alarm
Exterior
Exterior Feature Oversized Garage
Parking Features Attached
Garage Spaces 2.0
Fence Fenced
View Y/N No
Roof Type Composition
Porch Patio, Deck
Garage Yes
Building
Sewer Public Sewer
Architectural Style Contemporary
Level or Stories One
Structure Type Frame
New Construction false
Schools
Elementary Schools Mortensen
Middle Schools Falcon Bluffs
High Schools Jefferson Dist R-1
School District Jefferson Dist R-1
Others
Acceptable Financing Cash, Conventional, 1031 Exchange
Listing Terms Cash, Conventional, 1031 Exchange
Special Listing Condition Private Owner
Virtual Tour https://v1tours.com/listing/65863/?nobrand

Nearby Locations
GET MORE INFORMATION