

Coming Soon
Our website is under construction. Stay tuned for its launch and get ready for a fantastic experience!
78 S Monroe, Denver, CO 80209
REQUEST A TOUR If you would like to see this home without being there in person, select the "Virtual Tour" option and your advisor will contact you to discuss available opportunities.
In-PersonVirtual Tour
$ 1,600,000
Est. payment | /mo

4 Beds

4 Baths

3,961 SqFt


$ 1,600,000
Est. payment | /mo

4 Beds

4 Baths

3,961 SqFt

Key Details

Property Type Multi-Family

Sub Type Duplex

Listing Status Active

Purchase Type For Sale

Square Footage 3,961 sqft

Subdivision Cherry Creek

MLS Listing ID IRE9811149

Style Contemporary

Bedrooms 4

Full Baths 2

Half Baths 1

Three Quarter Bath 1

HOA Y/N No

Year Built 2003

Annual Tax Amount $7,420

Tax Year 2025

Lot Size 3,049 Sqft

Acres 0.07

Property Sub-Type Duplex

Source ires

Property Description

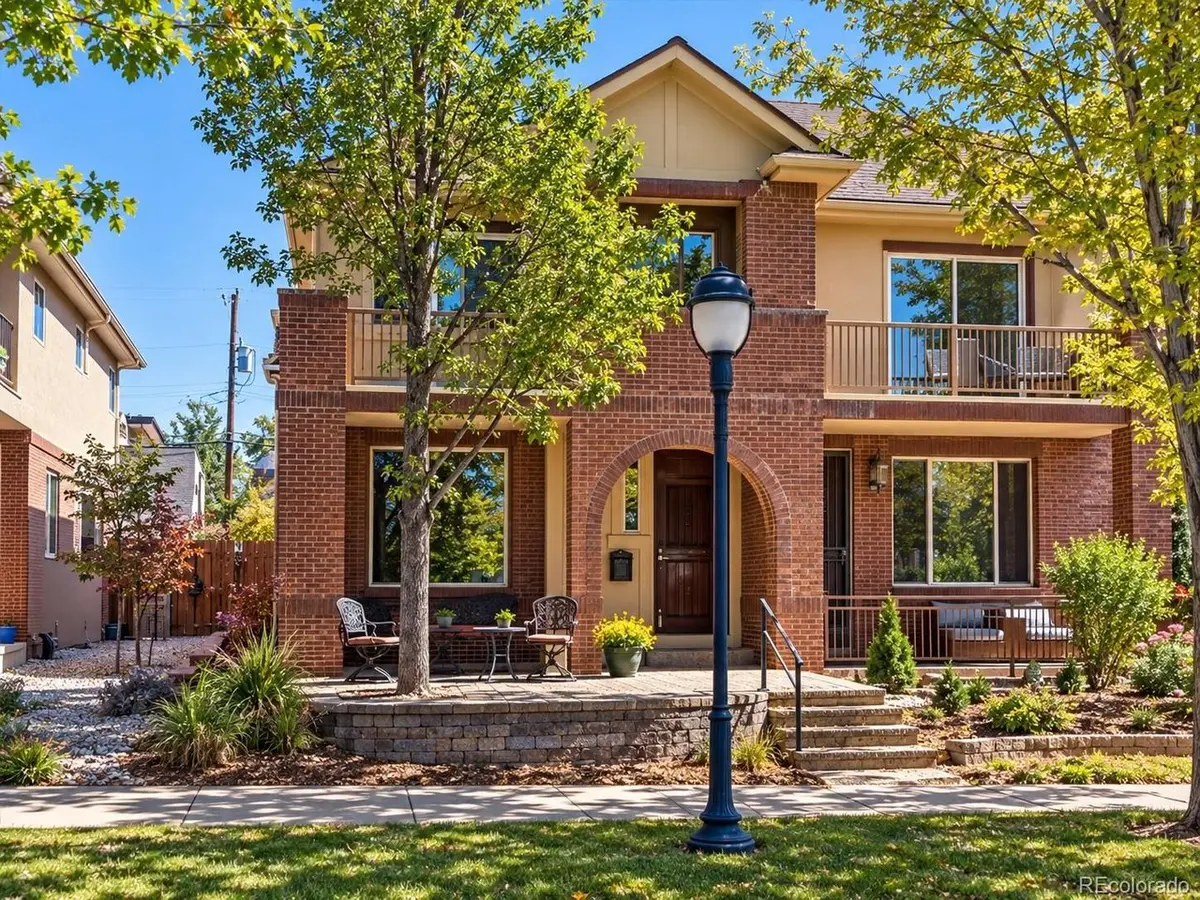
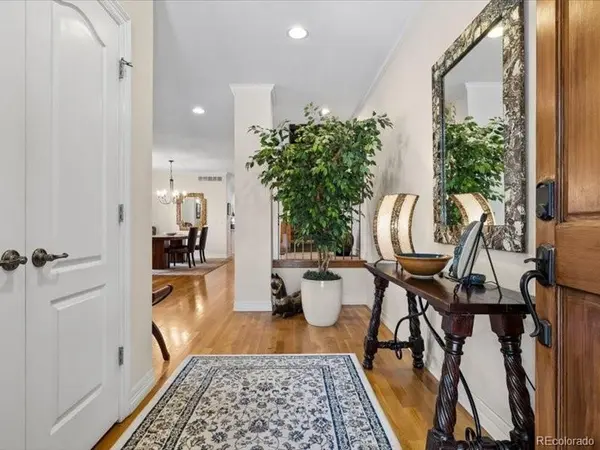
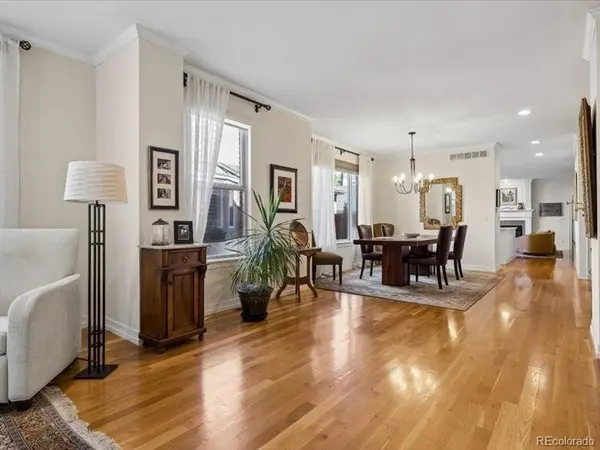
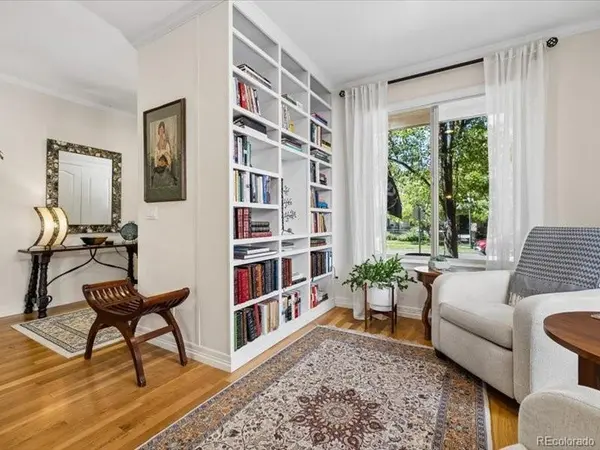
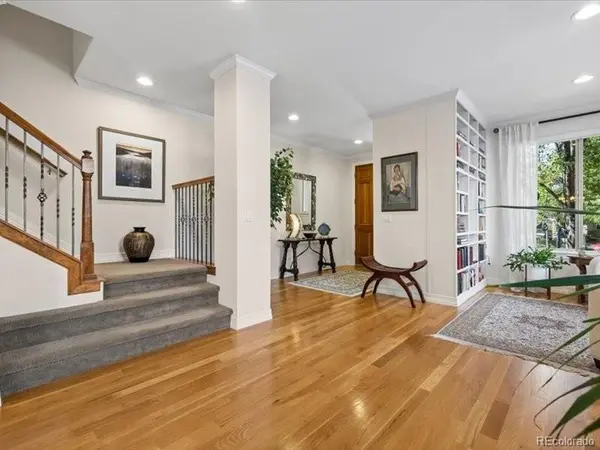
Refined Cherry Creek living with exceptional scale, thoughtful updates and a coveted tree-lined setting. A wide footprint and tall ceilings create an impressive sense of space, complemented by hardwood floors and crown molding. Formal living and dining rooms flow to a beautifully remodeled kitchen featuring quartz counter island, KitchenAid premium appliances, induction cooktop with downdraft exhaust, convection and microwave ovens, stainless refrigerator and dishwasher. The kitchen opens to the family room with fireplace, hall with ample storage and builtins, plus a private patio ideal for entertaining and alfresco dining. Upstairs, the spacious primary suite offers a separate retreat and spa-inspired 5-piece bath with soaking tub, glass shower, dual vanities, Toto toilet, dual walk-in closets and radiant heated floors. Two additional bedrooms, including one with a private balcony with double closets, plus a dedicated laundry room complete the upper level. The professionally finished lower level features a recreation area, media room, guest bedroom, 3/4 bath, wet bar and impressive climate-controlled 400-bottle wine room. Extra storage and newer 50 gallon water heater. Two independent heating and cooling systems-with newer, separate furnaces and A/C units serving the upper level and the main/lower levels-provide enhanced comfort and efficiency throughout the home. Additional features include a Class 4 roof and attached 2-car garage with EV charging. Enjoy an exceptional Cherry Creek lifestyle near acclaimed dining, boutiques, Cherry Creek Shopping Center and the Cherry Creek Trail. Sophisticated, spacious and beautifully updated-an exceptional opportunity in the heart of Cherry Creek.

Location

State CO

County Denver

Community Cherry Creek

Area Metro Denver

Zoning PUD

Direction Home is at the end of the block at S Monroe and Bayaud.

Rooms

Family Room 1

Basement Full, Partially Finished, Slab

Interior

Interior Features Eat-in Kitchen, Open Floorplan, Walk-In Closet(s), Kitchen Island

Heating Forced Air

Cooling Central Air, Ceiling Fan(s)

Fireplaces Type Gas Log, Living Room, Family Room, One

Appliance Down Draft, Self Cleaning Oven, Dishwasher, Refrigerator, Bar Fridge, Washer, Dryer, Microwave, Disposal, Fire Alarm

Exterior

Exterior Feature Balcony

Parking Features Attached

Garage Spaces 2.0

Fence Fenced

Utilities Available Natural Gas Available, Electricity Available, Cable Available

View Y/N No

Roof Type Composition

Porch Patio

Garage Yes

Building

Lot Description Level, House Faces West, Paved

Sewer Public Sewer

Water Public

Architectural Style Contemporary

Level or Stories Two

Structure Type Brick,Stucco,Concrete

New Construction false

Schools

Elementary Schools Steck

Middle Schools Hill

High Schools Denver District 1

School District Denver District 1

Others

Acceptable Financing Cash, Conventional, FHA, VA

Listing Terms Cash, Conventional, FHA, VA

Special Listing Condition Private Owner

Virtual Tour https://listings.mediamaxphotography.com/view/?s=3431154&nohit=1

Information and Real Estate Services (IRES)
Listed by Gregory Yoshida

Nearby Locations

GET MORE INFORMATION

Melina Ramirez Fox
Melina Ramirez Fox

License ID: FA. 100110056

+1(970) 779-1641

Name
Phone*
Message

Go tour this home

78 S Monroe