


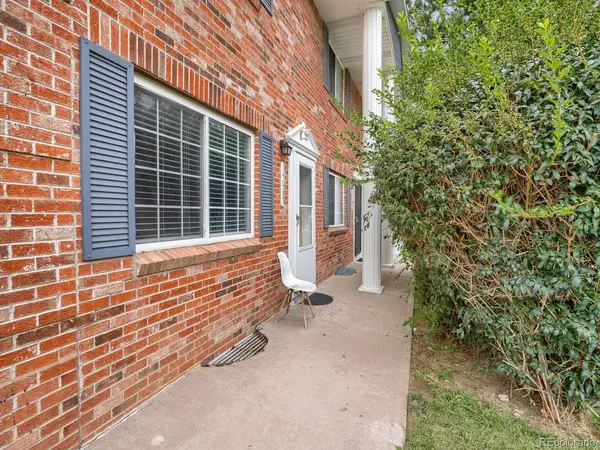



3 Beds
3 Baths
1,568 SqFt
3 Beds
3 Baths
1,568 SqFt
Key Details
Property Type Condo
Sub Type Condominium
Listing Status Active
Purchase Type For Sale
Square Footage 1,568 sqft
Subdivision Charleston Place
MLS Listing ID IRE7002462
Style Contemporary
Bedrooms 3
Full Baths 1
Half Baths 1
Three Quarter Bath 1
HOA Fees $425/mo
HOA Y/N Yes
Year Built 1974
Annual Tax Amount $2,160
Tax Year 2025
Property Sub-Type Condominium
Source ires
Property Description
The spacious, updated eat-in kitchen is the heart of the main level, with plenty of room for dining and entertaining. Just off the kitchen, the back patio provides the perfect spot for outdoor dining and relaxing, while the convenient proximity to the covered carport makes bringing in groceries a breeze. The spacious living room features a cozy fireplace. Upstairs, two light and bright bedrooms feature large closets and comfortable living space.
The finished basement adds even more versatility, with a spacious family room or flexible-use area, a third bedroom, and a laundry closet with washer and dryer included. Parking is a standout feature, with a two-car covered carport plus an additional dedicated parking space.
Enjoy the peace and quiet of the community while being just minutes from light rail, I-225, shopping, restaurants, schools, and a nearby park. With its thoughtful updates, flexible layout, and convenient location, this townhome is ready to welcome you home!
Location
State CO
County Arapahoe
Community Charleston Place
Area Metro Denver
Direction I-225 and Iliff, east to Abilene, north to Jewell, east to Billings Street, which is the entry to the parking lot of the buildings. Take your first right, then 1st left. You will see the address on the carport and back gate. Please park in the carport and enter through the back gate.
Rooms
Family Room 1
Basement Partially Finished, Sump Pump
Interior
Interior Features Eat-in Kitchen, Open Floorplan
Heating Forced Air
Cooling Central Air, Ceiling Fan(s)
Fireplaces Type Living Room, One
Appliance Dishwasher, Refrigerator, Washer, Dryer, Microwave
Exterior
Parking Features Carport
Garage Spaces 2.0
Fence Partial
Community Features Clubhouse, Pool
Utilities Available Natural Gas Available
View Y/N No
Roof Type Composition
Porch Patio
Garage Yes
Building
Lot Description House Faces East
Sewer Public Sewer
Water Public
Architectural Style Contemporary
Level or Stories Two
Structure Type Frame,Brick
New Construction false
Schools
Elementary Schools Jewell
Middle Schools Aurora Hills
High Schools Adams-Arapahoe 28J
School District Adams-Arapahoe 28J
Others
HOA Fee Include Trash,Snow Removal,Exterior Maintenance,Water,Insurance,Sewer
Acceptable Financing Cash, Conventional, FHA, VA
Listing Terms Cash, Conventional, FHA, VA
Virtual Tour https://www.zillow.com/view-imx/f6c5bc44-bc2c-4293-b335-b5662890a8c2?setAttribution=mls&wl=true&initialViewType=pano

Nearby Locations
GET MORE INFORMATION