

Coming Soon
Our website is under construction. Stay tuned for its launch and get ready for a fantastic experience!
1808 Gold Ridge, Castle Rock, CO 80104
REQUEST A TOUR If you would like to see this home without being there in person, select the "Virtual Tour" option and your advisor will contact you to discuss available opportunities.
In-PersonVirtual Tour
$ 949,950
Est. payment | /mo

4 Beds

5 Baths

5,578 SqFt


Save
$ 949,950
Est. payment | /mo
Save

4 Beds

5 Baths

5,578 SqFt

Key Details

Property Type Single Family Home

Sub Type Single Family Residence

Listing Status Active

Purchase Type For Sale

Square Footage 5,578 sqft

Subdivision Vista Pines At Crystal Valley

MLS Listing ID IRE3920891

Bedrooms 4

Full Baths 2

Half Baths 1

Three Quarter Bath 2

HOA Fees $85/mo

HOA Y/N Yes

Year Built 2025

Tax Year 2025

Lot Size 0.420 Acres

Acres 0.42

Property Sub-Type Single Family Residence

Source ires

Property Description

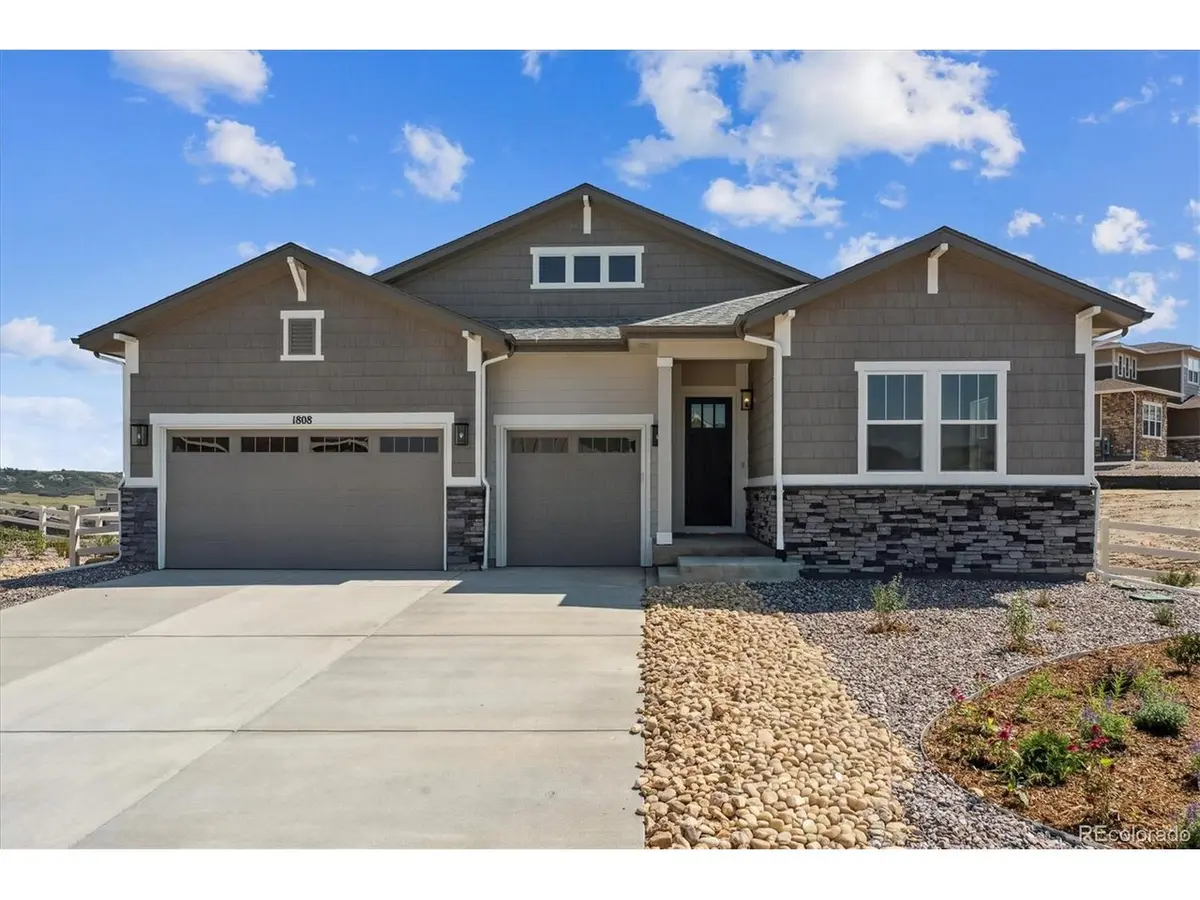
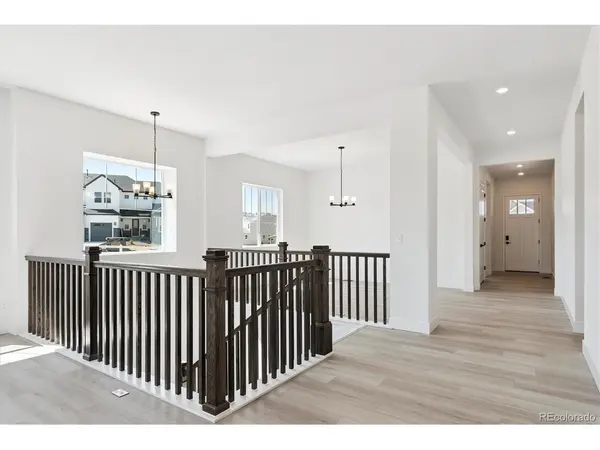
**!!AVAILABLE NOW/MOVE IN READY!!**SPECIAL FINANCING AVAILABLE**CORNER LOT**MULTI-GEN LAYOUT**This stunning Darius ranch plan is designed for those who love to entertain in style. From the moment you step through the soaring entry, you'll be captivated by the open sightlines leading past the elegant formal dining room to the inviting great room, complete with a cozy fireplace and direct access to the covered patio for seamless indoor-outdoor living. The gourmet kitchen is a true showpiece, featuring a large quartz center island, stainless-steel appliances, a walk-in pantry, and a spacious dining nook perfect for casual gatherings. Two generously sized secondary bedrooms, each with a private bath, provide exceptional comfort and privacy for guests. Retreat to the luxurious primary suite, showcasing a deluxe spa-inspired bath and an expansive walk-in closet. Downstairs, the finished basement offers endless possibilities for entertainment, highlighted by a spectacular recreation room with a stunning wet bar. A secondary basement bedroom, shared bath, and versatile flex room complete this incredible home, delivering the perfect blend of elegance, comfort, and fun.

Location

State CO

County Douglas

Community Vista Pines At Crystal Valley

Area Metro Denver

Zoning Residential

Direction 1-25, take Exit 181 Plum Creek and head east, turn right on Lake Gulch, right on Crystal Valley Parkway and go straight, turn left on Loop Road, and right on Glenhill, left on Hickory Oaks and destination will be on your left

Rooms

Basement Partially Finished, Slab, Built-In Radon, Sump Pump

Interior

Interior Features Eat-in Kitchen, Open Floorplan, Pantry, Walk-In Closet(s), Wet Bar, Kitchen Island

Heating Forced Air

Cooling Central Air

Fireplaces Type Gas, Great Room, One

Appliance Dishwasher, Microwave, Disposal

Exterior

Exterior Feature Sprinkler System

Parking Features Attached

Garage Spaces 3.0

Community Features Clubhouse, Pool, Fitness Center

View Y/N No

Roof Type Composition,Fiberglass

Porch Patio

Garage Yes

Building

Lot Description Corner Lot, House/Lot Faces NW

Sewer Public Sewer

Level or Stories One

Structure Type Frame

New Construction true

Schools

Elementary Schools South Ridge

Middle Schools Mesa

High Schools Douglas County Re-1

School District Douglas County Re-1

Others

HOA Fee Include Trash

Acceptable Financing Cash, Conventional, FHA, VA

Listing Terms Cash, Conventional, FHA, VA

Special Listing Condition Builder

Information and Real Estate Services (IRES)
Listed by Matthew Tonge

Nearby Locations

GET MORE INFORMATION

Melina Ramirez Fox
Melina Ramirez Fox

License ID: FA. 100110056

+1(970) 779-1641

Name
Phone*
Message

Go tour this home

1808 Gold Ridge