



2 Beds
2 Baths
1,725 SqFt
2 Beds
2 Baths
1,725 SqFt
Key Details
Property Type Single Family Home
Sub Type Single Family Residence
Listing Status Active
Purchase Type For Sale
Square Footage 1,725 sqft
Subdivision The Reserve At Green Valley Ranch East
MLS Listing ID IRE9982185
Bedrooms 2
Full Baths 1
Three Quarter Bath 1
HOA Fees $260/mo
HOA Y/N Yes
Year Built 2026
Annual Tax Amount $7,796
Tax Year 2026
Lot Size 6,098 Sqft
Acres 0.14
Property Sub-Type Single Family Residence
Source ires
Property Description
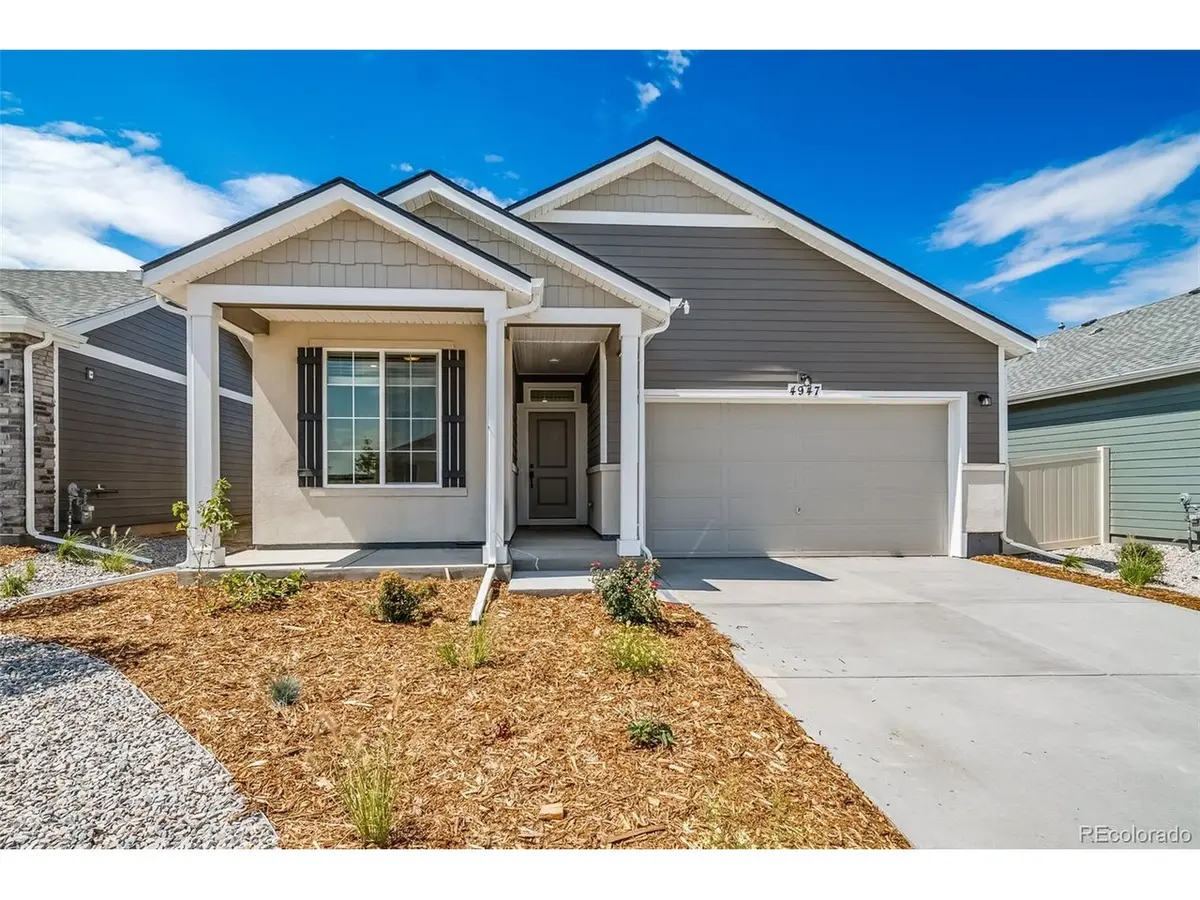
The Monterey is an expansive, open-concept layout designed for efficiency, affordability, and comfort, perfectly suited for the active adult lifestyle. This single-family home spans 1725 finished sq. ft. and offers 2 beds, 2 baths, a 2-car garage, plus a flex room ideal for a study.
With plenty of curb appeal, it features a multi-dimensional exterior with a covered porch. The interior is bright with oversized windows and 9' ceilings. The kitchen features an eat-in dining island, along with a walk-in pantry, and flows seamlessly into the living area and out to the patio; ideal for entertaining and family gatherings. The spacious primary suite boasts a large walk-in closet, double vanity sink.
The Reserve is Aurora's premier 55+ community offering a resort-style lifestyle with The Farmhouse clubhouse, fitness spaces, golf simulator, and event areas. Outdoors, residents enjoy a pool, pickleball, bocce, trails, and easy access to DIA and nearby golf.
Renderings, photos, and virtual tours are illustrative only and may include virtual staging or show options, upgrades, finishes, features, or configurations not included in the home. See sales counselor for details.
Location
State CO
County Adams
Community The Reserve At Green Valley Ranch East
Area Metro Denver
Direction I-225 North- Use the right 2 lanes to take exit 12-B to merge onto I-70 East toward Limon. Take exit to Pena Blvd. In 1 mile, exit right onto Green Valley Ranch Parkway. Proceed 3.1 miles past Picadilly Pkwy and turn left onto N. Rome Street. Enter the gates and the sales office at 4885 N. Rome Street will be to the right of the Farmhouse Amenities Center.
Rooms
Basement Crawl Space, Sump Pump
Interior
Interior Features Eat-in Kitchen, Open Floorplan, Pantry, Walk-In Closet(s)
Heating Forced Air
Cooling Central Air
Fireplaces Type None
Appliance Double Oven, Dishwasher, Refrigerator, Microwave, Disposal, Fire Alarm
Exterior
Exterior Feature Sprinkler System
Parking Features Attached
Garage Spaces 2.0
Fence Fenced
Community Features Clubhouse, Hot Tub, Pool, Fitness Center, Trail(s), Gated
Utilities Available Natural Gas Available, Electricity Available, Cable Available
View Y/N Yes
View Mountain(s)
Roof Type Composition,Fiberglass
Porch Patio
Garage Yes
Building
Lot Description Abuts Private Open Space, Paved, Gutters
Sewer Public Sewer
Water Public
Level or Stories One
Structure Type Frame,Composition,Stucco,Concrete
New Construction true
Schools
Elementary Schools Harmony Ridge P-8
Middle Schools Harmony Ridge P-8
High Schools Adams-Arapahoe 28J
School District Adams-Arapahoe 28J
Others
HOA Fee Include Trash,Snow Removal
Acceptable Financing Cash, Conventional, FHA, VA
Listing Terms Cash, Conventional, FHA, VA
Special Listing Condition Builder, Senior Community
Virtual Tour https://my.matterport.com/show/?m=jRjYcU6uS8k

Nearby Locations
GET MORE INFORMATION