

Coming Soon
Our website is under construction. Stay tuned for its launch and get ready for a fantastic experience!
740 W County Road 10, Berthoud, CO 80513
REQUEST A TOUR If you would like to see this home without being there in person, select the "Virtual Tour" option and your agent will contact you to discuss available opportunities.
In-PersonVirtual Tour
$ 2,070,000
Est. payment | /mo

5 Beds

4 Baths

5,104 SqFt


Save
$ 2,070,000
Est. payment | /mo
Save

5 Beds

4 Baths

5,104 SqFt

Key Details

Property Type Single Family Home

Sub Type Single Family Residence

Listing Status Active

Purchase Type For Sale

Square Footage 5,104 sqft

Subdivision Red Horizons

MLS Listing ID IRE1069355

Style Contemporary

Bedrooms 5

Full Baths 1

Half Baths 1

Three Quarter Bath 2

HOA Y/N No

Year Built 2021

Annual Tax Amount $5,664

Tax Year 2025

Lot Size 0.380 Acres

Acres 0.38

Property Sub-Type Single Family Residence

Source ires

Property Description

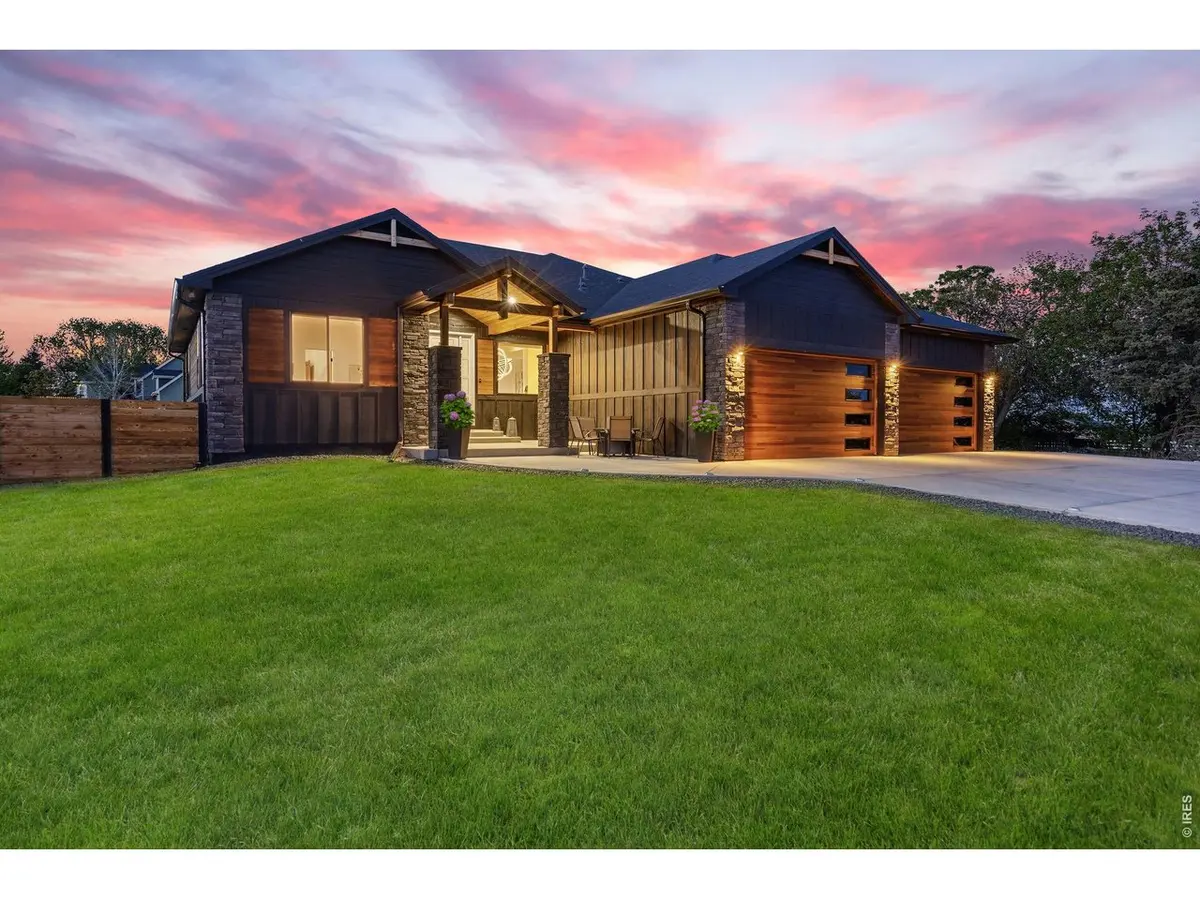
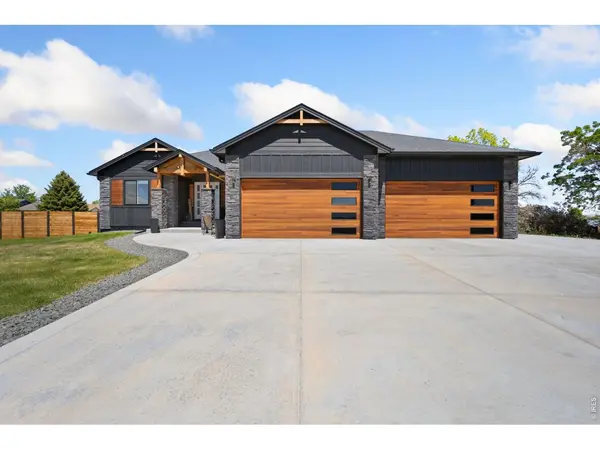
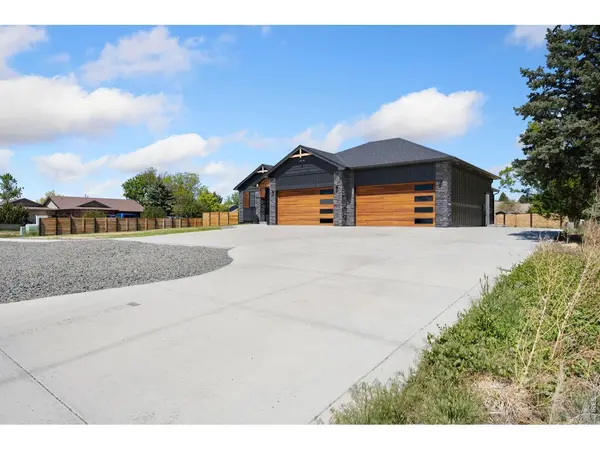
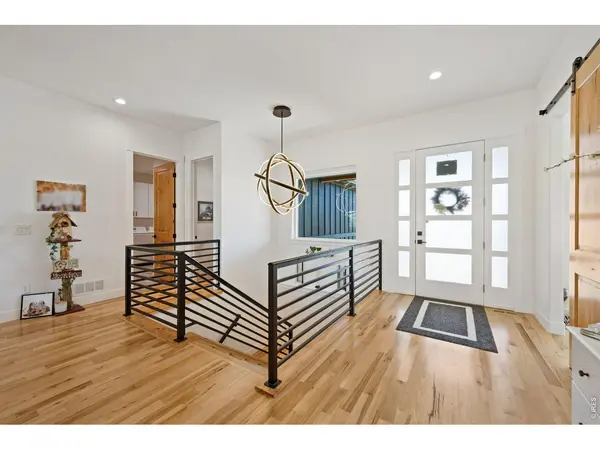
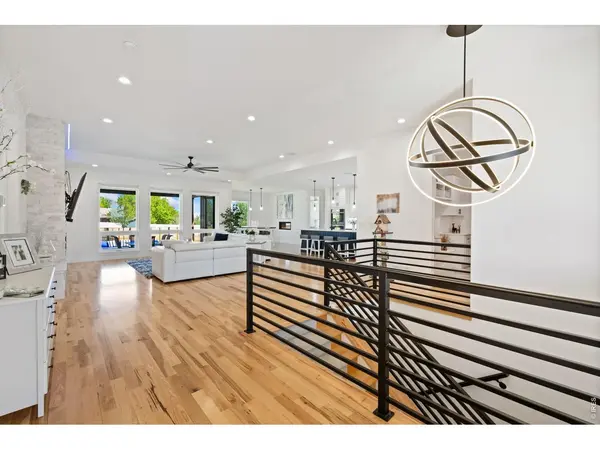
No HOA. No metro district tax. No boundaries on the lifestyle. Privately positioned between Berthoud & the Front Range, this extraordinary custom residence offers more than 5,000 sq ft of elevated living, exceptional craftsmanship, and an incomparable Colorado setting. Designed for those who appreciate the finer details, the home makes a striking first impression with soaring ceilings, rich hickory hardwood floors, and a dramatic white-stone fireplace anchoring the sophisticated main living space. At the center of the home, the chef's kitchen is as beautiful as it is functional, featuring slate appliances, custom cabinetry, quartz countertops, and an oversized island that naturally becomes the gathering place. The primary suite is a private sanctuary, thoughtfully appointed with spa-inspired finishes and a tranquil, resort-like aesthetic. Throughout the residence, elevated details distinguish the experience-from designer tilework and a custom wet bar to whole-home Sonos sound and carefully curated finishes. Beyond the interiors, the property embraces the quintessential Colorado lifestyle. A welcoming front porch opens to expansive views, while the covered rear patio, outdoor kitchen, and generous entertaining terrace create an exceptional setting for al fresco dining, sunset gatherings, or quiet mornings surrounded by nature. Sweeping vistas and glowing Colorado sunsets provide a spectacular backdrop in every season.

Location

State CO

County Larimer

Community Red Horizons

Area Loveland/Berthoud

Zoning res

Rooms

Basement Full, Partially Finished

Interior

Interior Features Eat-in Kitchen, Open Floorplan, Pantry, Walk-In Closet(s), Wet Bar, Washer/Dryer Hookup, Kitchen Island, High Ceilings, Split Bedroom Plan

Heating Forced Air, Zoned

Cooling Central Air

Flooring Wood

Fireplaces Type Two or More, Multi-Sided, Living Room, Bedroom, Dining Room

Appliance Gas Range, Oven, Double Oven, Dishwasher, Refrigerator, Bar Fridge, Microwave, Gas Bar-B-Q, Disposal, Fire Alarm

Exterior

Exterior Feature Sprinkler System, Heated Garage

Parking Features Garage Door Opener, RV Access/Parking, Attached

Garage Spaces 4.0

Fence Fenced, Wood

Utilities Available Natural Gas Available, Electricity Available, Cable Available, Satellite Avail, High Speed Avail

View Y/N Yes

View Mountain(s)

Roof Type Composition

Improvements No

Porch Patio

Garage Yes

Building

Lot Description Deciduous Trees, Level, Paved

Sewer Public Sewer

Water Public

Architectural Style Contemporary

Level or Stories One

Structure Type Frame,Stone

New Construction false

Schools

Elementary Schools Berthoud

Middle Schools Turner

High Schools Thompson R2-J

School District Thompson R2-J

Others

Acceptable Financing Cash, Conventional

Listing Terms Cash, Conventional

Special Listing Condition Private Owner

Information and Real Estate Services (IRES)
Listed by Dennis Schick

Nearby Locations

GET MORE INFORMATION

Melina Ramirez Fox
Melina Ramirez Fox

License ID: FA. 100110056

+1(970) 779-1641

Name
Phone*
Message

Go tour this home

740 W County Road 10