



3 Beds
1 Bath
1,928 SqFt
3 Beds
1 Bath
1,928 SqFt
Key Details
Property Type Single Family Home
Sub Type Single Family Residence
Listing Status Active
Purchase Type For Sale
Square Footage 1,928 sqft
Subdivision Berkeley
MLS Listing ID IRE5425904
Style Cottage
Bedrooms 3
Full Baths 1
HOA Y/N No
Year Built 1918
Annual Tax Amount $2,717
Tax Year 2024
Lot Size 4,791 Sqft
Acres 0.11
Property Sub-Type Single Family Residence
Source ires
Property Description
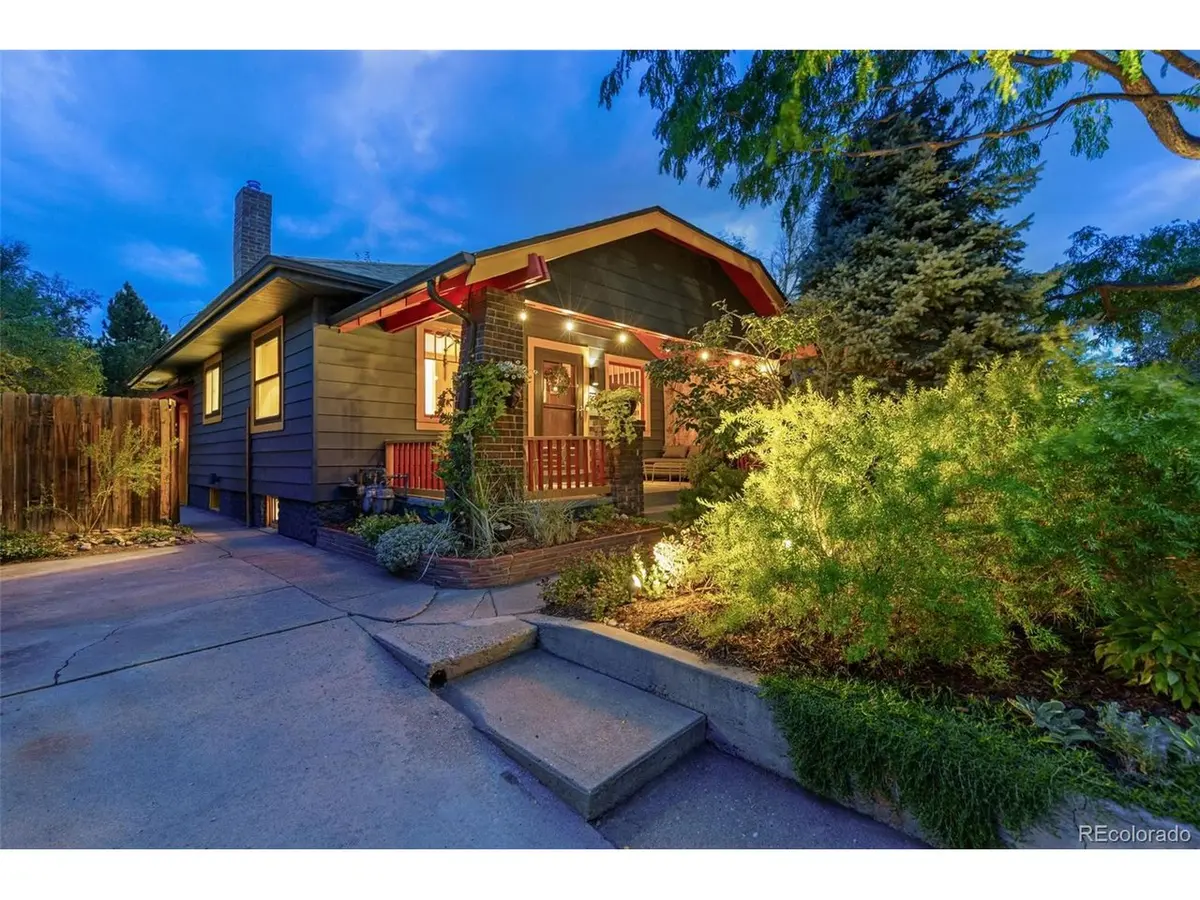
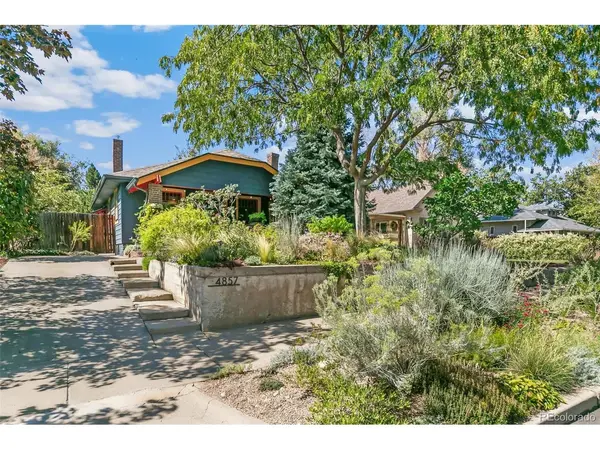
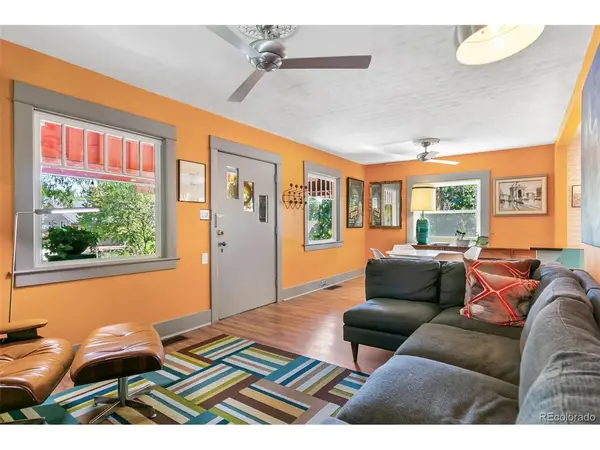
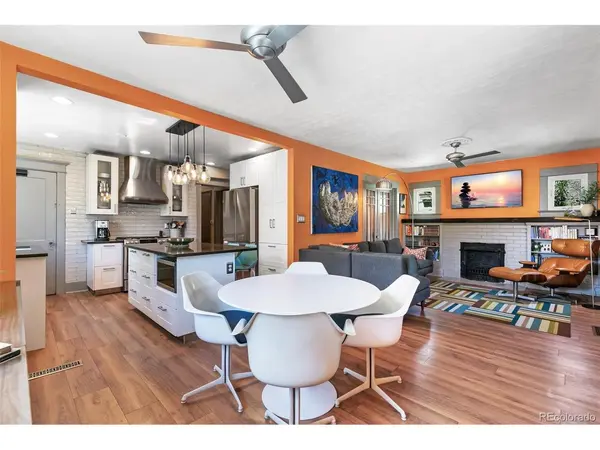
remodeled, spa-inspired bathroom provides a fresh, serene feel. Three bedrooms with well-sized closets complete the main level. Downstairs, the full-size laundry area and open basement offer flexible space for exercise, hobbies, or future customization. Multiple windows bring in a surprising amount of natural light. The backyard provides a private, mature garden retreat created over decades by a landscape architect. Thoughtfully designed for manageable maintenance and low water use, the landscape features layered Xeric plantings, a pond with waterfall, landscape lighting, and a hot tub-creating an enchanting oasis for relaxing and entertaining. Recent improvements include the remodeled bathroom, updated kitchen, new main-level flooring, a brand-new high-efficiency furnace, fresh interior and exterior paint, and a new garage-door opener in the detached two-car garage. Willis Case Golf Course is just two blocks away, while Berkeley Lake Park, Regis University, and the shops and restaurants of Tennyson Street are all within walking distance. Convenient access to I-70 connects 4857 N. Raleigh Street easily with the rest of Denver and the mountains. This thoughtfully designed Berkeley bungalow offers historic character, modern comfort, and truly exceptional outdoor living. Schedule your
showing today!
Location
State CO
County Denver
Community Berkeley
Area Metro Denver
Zoning U-SU-C
Interior
Interior Features Walk-In Closet(s), Kitchen Island
Heating Forced Air
Cooling Central Air
Fireplaces Type Two or More, Living Room, Basement
Appliance Self Cleaning Oven, Dishwasher, Refrigerator, Washer, Dryer, Disposal, Fire Alarm
Exterior
Parking Features Detached
Garage Spaces 2.0
Fence Partial, Dog Run/Kennel
Utilities Available Electricity Available
View Y/N No
Roof Type Fiberglass
Porch Patio
Garage Yes
Building
Lot Description Level, House Faces East, Paved, Gutters
Sewer Public Sewer
Architectural Style Cottage
Level or Stories One
Structure Type Metal Siding,Concrete
New Construction false
Schools
Elementary Schools Centennial
Middle Schools Skinner
High Schools Denver District 1
School District Denver District 1
Others
Acceptable Financing Cash, Conventional, FHA, VA
Listing Terms Cash, Conventional, FHA, VA
Special Listing Condition Private Owner
Virtual Tour https://tours.goodkarmaphoto.com/2404977

Nearby Locations
GET MORE INFORMATION