


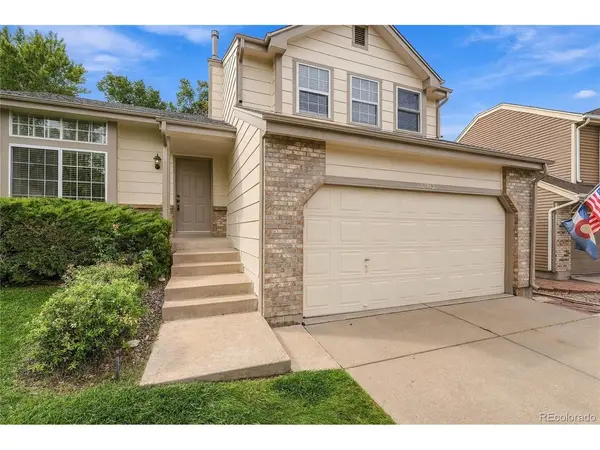



3 Beds
3 Baths
1,983 SqFt
3 Beds
3 Baths
1,983 SqFt
Key Details
Property Type Single Family Home
Sub Type Single Family Residence
Listing Status Active
Purchase Type For Sale
Square Footage 1,983 sqft
Subdivision Clarke Farms
MLS Listing ID IRE3165224
Bedrooms 3
Full Baths 2
Half Baths 1
HOA Fees $110/mo
HOA Y/N Yes
Year Built 1987
Annual Tax Amount $3,206
Tax Year 2025
Lot Size 5,227 Sqft
Acres 0.12
Property Sub-Type Single Family Residence
Source ires
Property Description
The main level features a kitchen with included appliances an eat in area a living/dining room and a lower level adjoining family room with a fireplace. A large deck is conveniently located off the kitchen, providing access to the backyard and an excellent space for outdoor entertaining or relaxation.
The upper level features a spacious primary suite with vaulted ceilings, a five-piece ensuite bathroom, and a walk-in closet. Two additional bedrooms and a bathroom are also located on the upper level.
The lower level provides additional living space and access to the backyard. An unfinished basement offers abundant storage and the potential for future finished living space.
Additional features include a washer and dryer, newly painted exterior, and an attached two-car garage. The home is conveniently located just down the street from the neighborhood pool and amenities.
A well-located home offering a spacious floor plan, ample storage, and opportunities for future expansion in the Clark Farms community.
Buyer to verify HOA information, schools, square footage, room location and all other information. Information provided is deemed reliable but is not guaranteed.
Location
State CO
County Douglas
Community Clarke Farms
Area Metro Denver
Rooms
Family Room 1
Basement Unfinished
Interior
Heating Forced Air
Cooling Central Air
Appliance Dishwasher, Refrigerator, Washer, Dryer, Microwave, Disposal
Exterior
Parking Features Attached
Garage Spaces 2.0
Fence Fenced
Community Features Clubhouse, Tennis Court(s), Pool, Playground, Park
Utilities Available Natural Gas Available, Electricity Available, Cable Available
View Y/N No
Roof Type Fiberglass
Porch Deck
Garage Yes
Building
Lot Description House Faces East
Sewer Public Sewer
Water Public
Level or Stories Two
Structure Type Frame,Brick,Wood Siding
New Construction false
Schools
Elementary Schools Cherokee Trail
Middle Schools Sierra
High Schools Douglas County Re-1
School District Douglas County Re-1
Others
HOA Fee Include Trash
Acceptable Financing Cash, Conventional, FHA, VA
Listing Terms Cash, Conventional, FHA, VA
Special Listing Condition Private Owner
Virtual Tour https://v1tours.com/listing/65827/

Nearby Locations
GET MORE INFORMATION