
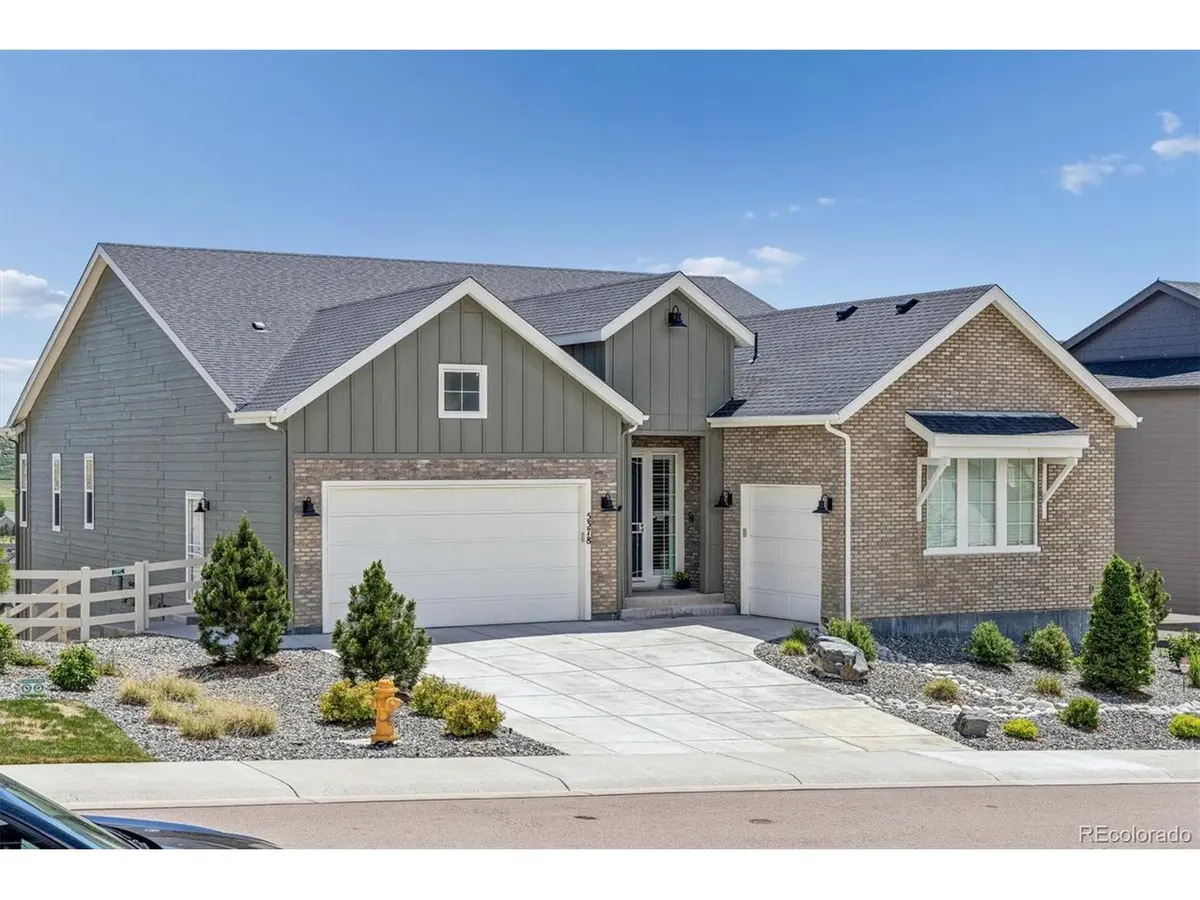



2 Beds
3 Baths
4,928 SqFt
2 Beds
3 Baths
4,928 SqFt
Key Details
Property Type Single Family Home
Sub Type Single Family Residence
Listing Status Coming Soon
Purchase Type For Sale
Square Footage 4,928 sqft
Subdivision Crystal Valley Ranch
MLS Listing ID IRE9335717
Style In-Law Area
Bedrooms 2
Full Baths 1
Half Baths 1
Three Quarter Bath 1
HOA Fees $84/mo
HOA Y/N Yes
Year Built 2023
Annual Tax Amount $4,914
Tax Year 2025
Lot Size 10,890 Sqft
Acres 0.25
Property Sub-Type Single Family Residence
Source ires
Property Description
The main level features beautiful LVP flooring, granite and quartz countertops, ceiling-height cabinetry, and an open-concept kitchen and family room that naturally brings everyone together. The luxurious primary suite offers a peaceful retreat at the end of the day, while the additional private bedroom with ensuite full bath and a spacious study provide plenty of flexibility for family, guests, or working from home. The Chef's kitchen features a gas cooktop with custom hood, double oven with convection option, built-in microwave oven, and large pantry.
The Sellers purchased the home for $893,870 and have invested more than $180,000 in upgrades and improvements, creating a home that is truly move-in ready. Highlights include an expanded Timber Tech deck, an expansive concrete patio off the walkout basement, custom Hunter Douglas window coverings and shutters, additional upgraded cabinetry in the kitchen, primary bath, study, and laundry room, epoxy flooring in both garages, a putting green, xeriscape landscaping, comfort and safety features, and so much more.
The walkout basement-with its impressive 9-foot ceilings-is ready for you to make it your own. Imagine a home theater, recreation space, golf simulator, or whatever best fits your lifestyle. The home is also upgraded so you can easily add an EV charger or solar panels.
Step outside and enjoy the peaceful setting from the east-facing deck and patio. With lovely views of the surrounding Open Space, hills, and valley, you can't find a better place to relax.
Whether you're raising a family, welcoming guests, or enjoying the freedom of the empty-nest years, this home offers the space, comfort, and flexibility to fit the way you live.
Location
State CO
County Douglas
Community Crystal Valley Ranch
Area Metro Denver
Rooms
Family Room 1
Basement Unfinished, Slab, Walk-Out Access, Built-In Radon, Sump Pump
Interior
Interior Features Eat-in Kitchen, Open Floorplan, Walk-In Closet(s), Kitchen Island
Heating Forced Air
Cooling Central Air, Ceiling Fan(s)
Appliance Self Cleaning Oven, Double Oven, Dishwasher, Microwave, Disposal, Fire Alarm
Exterior
Parking Features Attached
Garage Spaces 3.0
Fence Fenced
Community Features Clubhouse, Tennis Court(s), Hot Tub, Pool, Playground, Fitness Center, Park, Trail(s)
Utilities Available Natural Gas Available, Electricity Available
View Y/N Yes
View Hills
Roof Type Composition
Porch Patio, Deck
Garage Yes
Building
Lot Description House Faces West, Xeriscape, Paved, Gutters
Sewer Public Sewer
Water Public
Architectural Style In-Law Area
Level or Stories One
Structure Type Frame
New Construction false
Schools
Elementary Schools South Ridge
Middle Schools Mesa
High Schools Douglas County Re-1
School District Douglas County Re-1
Others
HOA Fee Include Trash
Acceptable Financing Cash, Conventional, VA
Listing Terms Cash, Conventional, VA
Special Listing Condition Private Owner

Nearby Locations
GET MORE INFORMATION