


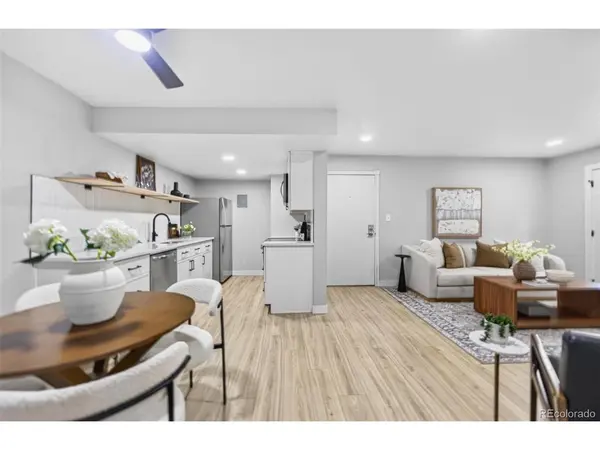
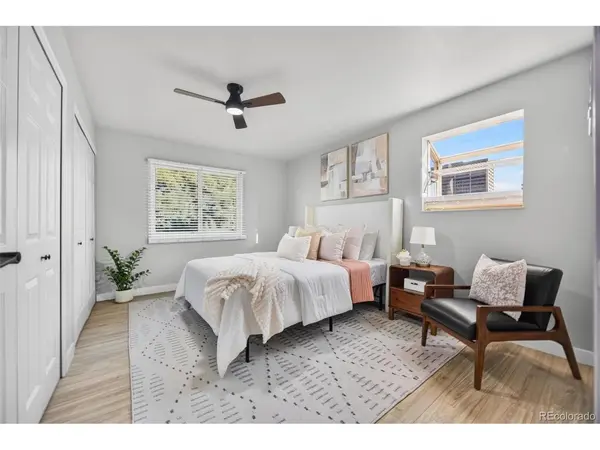

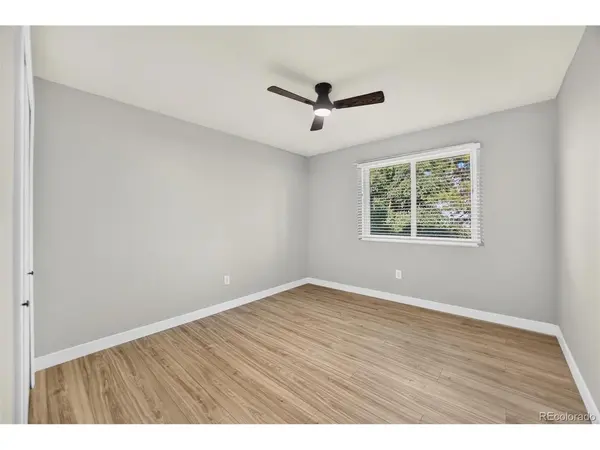

2 Beds
2 Baths
904 SqFt
2 Beds
2 Baths
904 SqFt
Key Details
Property Type Condo
Sub Type Condominium
Listing Status Active
Purchase Type For Sale
Square Footage 904 sqft
Subdivision Brandy Chase At Eastmoor Park
MLS Listing ID IRE4712609
Bedrooms 2
Full Baths 2
HOA Fees $389/mo
HOA Y/N Yes
Year Built 1978
Annual Tax Amount $1,435
Tax Year 2025
Property Sub-Type Condominium
Source ires
Property Description
The location is just as appealing: Rosamond Park is close by, with Whole Foods and DTC's restaurants, shops, and amenities minutes away. Quick access to I-25 and I-225 makes it easy to get across the Denver metro area. Move in and enjoy a fully refreshed home in one of DTC's most convenient locations.
Location
State CO
County Denver
Community Brandy Chase At Eastmoor Park
Area Metro Denver
Zoning R-2-A
Interior
Heating Forced Air
Cooling Central Air, Ceiling Fan(s)
Fireplaces Type Living Room, One
Appliance Dishwasher, Refrigerator, Microwave, Disposal
Exterior
Exterior Feature Balcony
Parking Features Off Street
Garage Spaces 2.0
Community Features Clubhouse, Tennis Court(s), Pool
View Y/N No
Roof Type Composition
Porch Patio
Garage Yes
Building
Sewer Public Sewer
Water Public
Level or Stories One
Structure Type Frame,Stone,Wood Siding
New Construction false
Schools
Elementary Schools Holm
Middle Schools Hamilton
High Schools Denver District 1
School District Denver District 1
Others
HOA Fee Include Trash,Snow Removal,Exterior Maintenance,Water,Sewer
Acceptable Financing Cash, Conventional, FHA, VA
Listing Terms Cash, Conventional, FHA, VA
Special Listing Condition Private Owner

Nearby Locations
GET MORE INFORMATION