

Coming Soon
Our website is under construction. Stay tuned for its launch and get ready for a fantastic experience!
4033 W Kenyon, Denver, CO 80236
4033 W Kenyon, Denver, CO 80236,Video Tour
4033 W Kenyon, Denver, CO 80236
REQUEST A TOUR If you would like to see this home without being there in person, select the "Virtual Tour" option and your agent will contact you to discuss available opportunities.
In-PersonVirtual Tour
$ 500,000
Est. payment | /mo

4 Beds

3 Baths

1,849 SqFt


$ 500,000
Est. payment | /mo

4 Beds

3 Baths

1,849 SqFt

Key Details

Property Type Single Family Home

Sub Type Single Family Residence

Listing Status Active

Purchase Type For Sale

Square Footage 1,849 sqft

Subdivision Westbridge Sub

MLS Listing ID IRE1069342

Style Contemporary

Bedrooms 4

Full Baths 3

HOA Fees $100/mo

HOA Y/N Yes

Year Built 1998

Annual Tax Amount $2,866

Tax Year 2025

Lot Size 3,049 Sqft

Acres 0.07

Property Sub-Type Single Family Residence

Source ires

Property Description

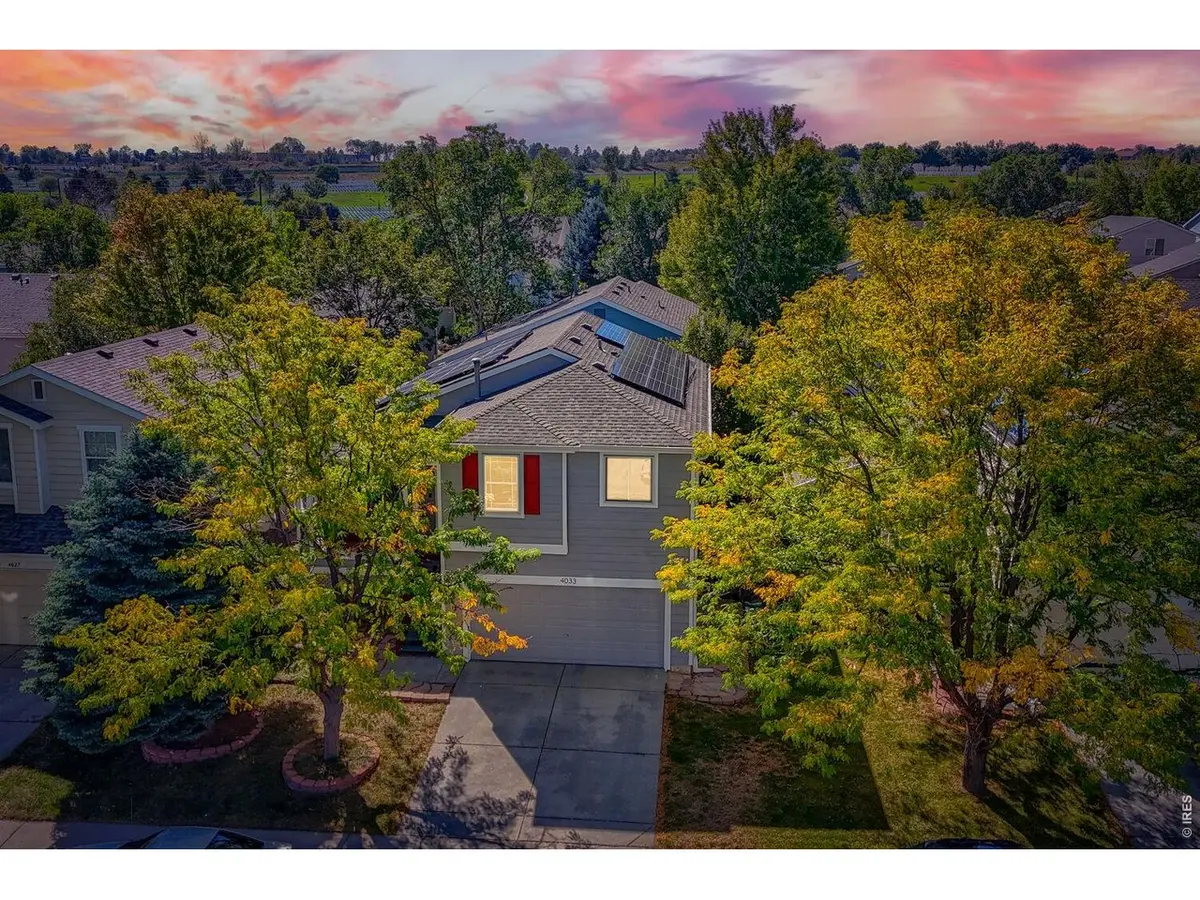
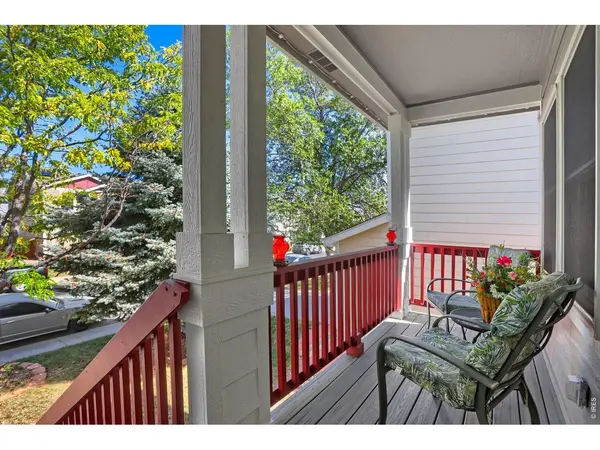
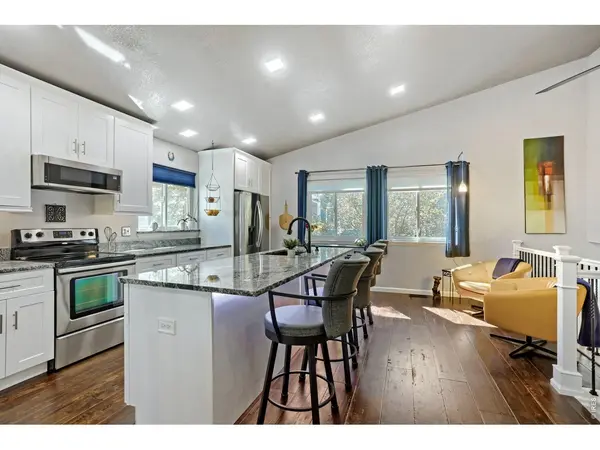
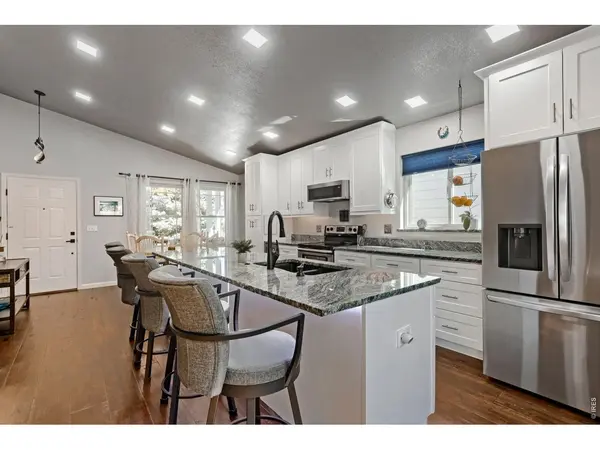
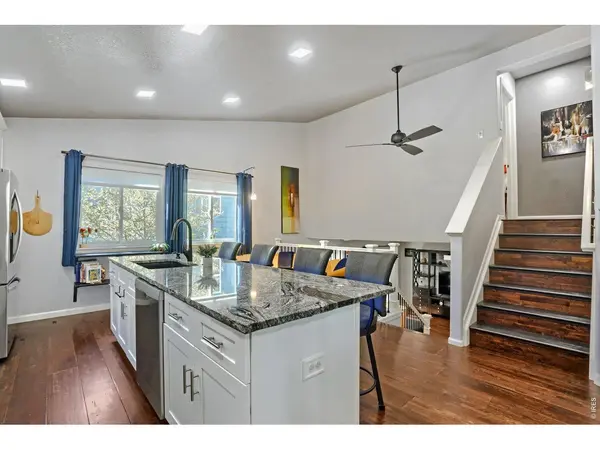
Welcome to this stunning, meticulously updated home with premium finishes in the highly desirable Westridge neighborhood. No detail has been missed! Abundant premium upgrades include hardwood floors throughout, Renewel By Anderson UV protected windows,7.5 KW owned solar system,& a Tesla Powerwall for ultimate energy efficiency. You are greeted by a private, tree-lined front porch perfect for enjoying your morning coffee. The front door opens to a bright main level featuring a completely remodeled kitchen designed for today's lifestyle. The heart of the kitchen is an expansive, natural-edged granite island that easily seats four. Home chefs will love the extensive soft-close cabinets & drawers, sophisticated under-cabinet & under-island lighting & premium newer appliances-including a dedicated beverage fridge & Bosch dishwasher. The kitchen flows seamlessly into the open-concept living & dining areas, perfect for gatherings. Step down to a lower-level family room, which offers direct access to a cozy back deck & outdoor seating area. Upstairs,the primary suite serves as a private retreat,w/ walk-in closet & en-suite bath.Two additional bedrooms & full hall bath round out the upper level. The professionally finished basement offers flex space that can easily serve as a fourth bedroom, a full bathroom, a dedicated laundry area,& crawl space. Additional storage includes a unique weatherproofed & lighted 7'x4' area tucked under the front porch,& hanging built-in garage shelves. Rest easy knowing the big-ticket items are already done:new exterior Paint (2026) new gutters (2024) tankless hot water heater (2025) new roof (2019) and 220V outlet installed in the garage. Nestled in a quiet, tight-knit community surrounded by mature trees, tranquil walking paths,& trails, this home offers the perfect blend of suburban peace & outdoor adventure. Minutes away from Bear Creek Park, iconic Red Rocks Amphitheatre, & the foothills,while still enjoying quick,easy access to downtown.

Location

State CO

County Denver

Community Westbridge Sub

Area Metro Denver

Zoning R-3

Direction From US 285, South on S Lowell to W Kenyon. Right (west) on W Kenyon to your first right past the high school on W Kenyon. Go north and make your 3rd left to the property on the left. GPS will take you right to the house.

Rooms

Family Room 1

Basement Partial, Partially Finished, Crawl Space, Daylight

Interior

Interior Features Eat-in Kitchen, Separate Dining Room, Cathedral Ceiling(s), Pantry, Walk-In Closet(s), Washer/Dryer Hookup, Kitchen Island, High Ceilings

Heating Forced Air

Cooling Central Air, Ceiling Fan(s)

Flooring Wood

Appliance Electric Range, Self Cleaning Oven, Dishwasher, Refrigerator, Bar Fridge, Washer, Dryer, Microwave, Disposal

Exterior

Exterior Feature Sprinkler System

Parking Features Garage Door Opener, Attached

Garage Spaces 2.0

Fence Wood

Community Features Park, Trail(s)

Utilities Available Natural Gas Available, High Speed Avail

View Y/N No

Roof Type Composition

Improvements No

Porch Patio, Deck

Garage Yes

Building

Lot Description City Limits, Paved, Curbs, Gutters, Sidewalks, Street Light

Sewer Public Sewer

Water Public

Architectural Style Contemporary

Level or Stories Tri-Level

Structure Type Composition

New Construction false

Schools

Elementary Schools Sabin

Middle Schools Strive Federal

High Schools Denver District 1

School District Denver District 1

Others

HOA Fee Include Common Amenities

Special Listing Condition Private Owner

Virtual Tour https://www.zillow.com/view-imx/2ac347d8-a027-4187-b47b-005f0db1e2f3?setAttribution=mls&wl=true&initialViewType=pano&utm_source=dashboard

Information and Real Estate Services (IRES)
Listed by Elizabeth Friedlander

Nearby Locations

GET MORE INFORMATION

Melina Ramirez Fox
Melina Ramirez Fox

License ID: FA. 100110056

+1(970) 779-1641

Name
Phone*
Message

Go tour this home

4033 W Kenyon