




4 Beds
3 Baths
4,014 SqFt
4 Beds
3 Baths
4,014 SqFt
Key Details
Property Type Single Family Home
Sub Type Single Family Residence
Listing Status Coming Soon
Purchase Type For Sale
Square Footage 4,014 sqft
Subdivision Sterling Ranch
MLS Listing ID IRE5640330
Style Contemporary
Bedrooms 4
Full Baths 1
Three Quarter Bath 2
HOA Y/N No
Year Built 2024
Annual Tax Amount $10,069
Tax Year 2025
Lot Size 5,662 Sqft
Acres 0.13
Property Sub-Type Single Family Residence
Source ires
Property Description
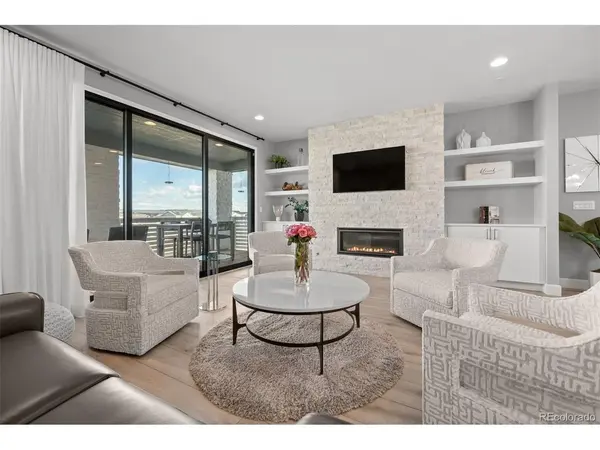
Inside, every detail has been carefully considered with elevated finishes, refined design, and a fresh, contemporary aesthetic throughout. The extensive renovation creates a truly move-in-ready experience, blending high-end style with exceptional functionality.
The open-concept main level is designed for both everyday living and effortless entertaining, with beautifully appointed spaces flowing seamlessly from one room to the next. The abundant natural light frames the wall of glass that opens to your deck and frames the surrounding views. while the outdoor setting provides an exceptional backdrop for morning coffee, evening gatherings, and Colorado sunsets.
The walk-out lower level takes the home to another level, offering a beautifully finished secondary living space complete with an additional kitchen. Ideal for guests, extended family, entertaining, or creating a private retreat, this versatile level provides exceptional flexibility while opening directly to the tranquil open-space backdrop.
Throughout the home, quality craftsmanship, sophisticated finishes, and designer-inspired updates create a cohesive sense of luxury rarely found in a home of this caliber.
With its extensive $200K+ renovation, private open-space setting, beautiful mountain views, walk-out lower level with a second kitchen, and turnkey sophistication, this Sterling Ranch residence offers a rare opportunity to experience elevated Colorado living at its finest
Location
State CO
County Douglas
Community Sterling Ranch
Area Metro Denver
Direction From C-470, exit Santa Fe Dr. and head south. Turn west on Titan Rd. Enter Sterling Ranch and continue to Eagle River St., then left onto Snake River St. Follow to 8896 Snake River St.
Rooms
Family Room 1
Basement Partial, Partially Finished, Walk-Out Access
Interior
Interior Features Eat-in Kitchen, Walk-In Closet(s), Kitchen Island
Heating Forced Air
Cooling Central Air, Ceiling Fan(s)
Fireplaces Type Two or More, Living Room, Family Room, Basement
Appliance Double Oven, Dishwasher, Microwave, Fire Alarm
Exterior
Parking Features Attached
Garage Spaces 2.0
Fence Fenced
Community Features Clubhouse, Tennis Court(s), Pool, Playground, Fitness Center, Park
Utilities Available Natural Gas Available, Electricity Available
View Y/N Yes
View Mountain(s)
Roof Type Composition
Porch Patio
Garage Yes
Building
Lot Description House Faces West, Paved
Sewer Public Sewer
Water Public
Architectural Style Contemporary
Level or Stories One
Structure Type Frame
New Construction false
Schools
Elementary Schools Roxborough
Middle Schools Ranch View
High Schools Douglas County Re-1
School District Douglas County Re-1
Others
HOA Fee Include Trash,Snow Removal
Acceptable Financing Cash, Conventional, FHA, VA
Listing Terms Cash, Conventional, FHA, VA
Special Listing Condition Private Owner
Virtual Tour https://www.zillow.com/view-imx/f82a32b9-7aa2-4000-8a5c-1d6bffac9e38?setAttribution=mls&wl=true&initialViewType=pano

Nearby Locations
GET MORE INFORMATION