
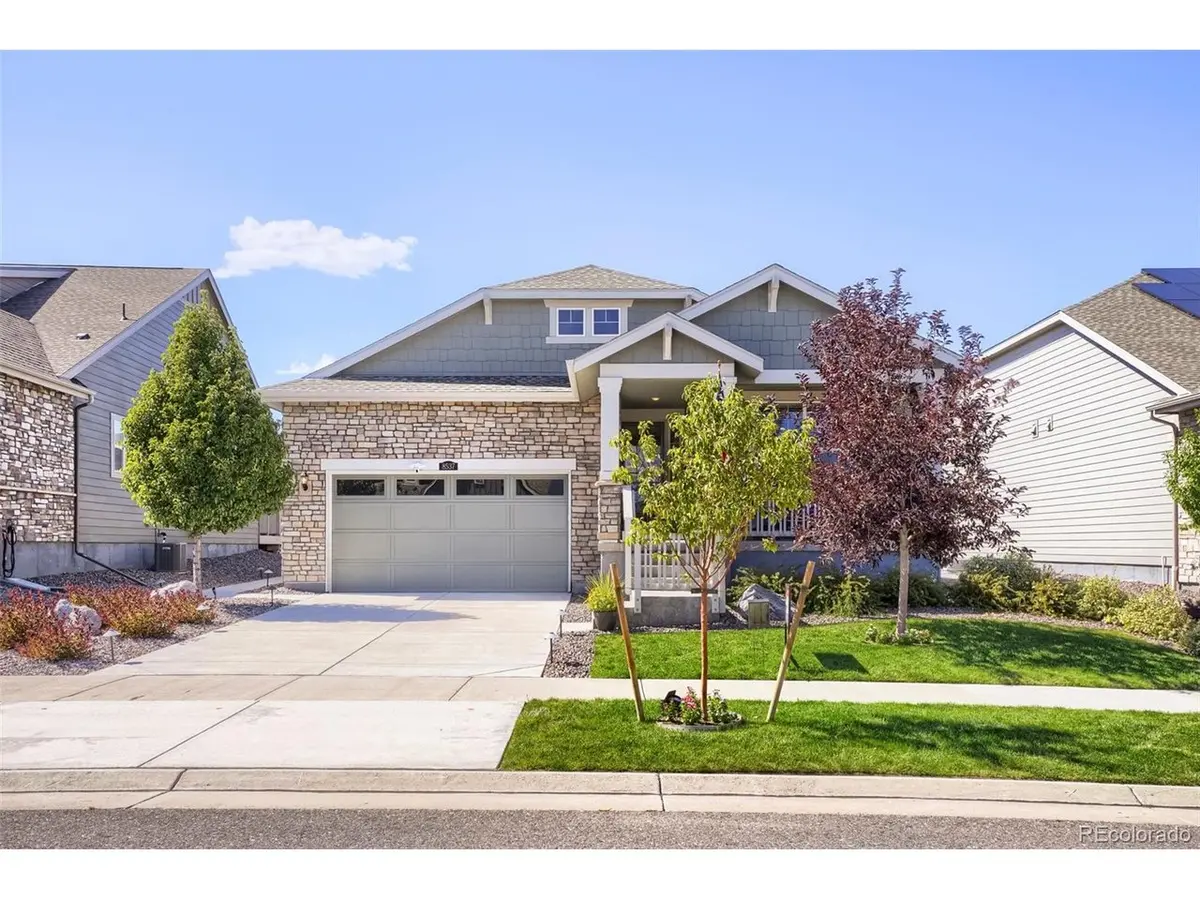



2 Beds
2 Baths
3,524 SqFt
2 Beds
2 Baths
3,524 SqFt
Key Details
Property Type Single Family Home
Sub Type Single Family Residence
Listing Status Active
Purchase Type For Sale
Square Footage 3,524 sqft
Subdivision Inspiration
MLS Listing ID IRE4126381
Bedrooms 2
Full Baths 1
Three Quarter Bath 1
HOA Fees $225/qua
HOA Y/N Yes
Year Built 2022
Annual Tax Amount $5,462
Tax Year 2025
Lot Size 6,534 Sqft
Acres 0.15
Property Sub-Type Single Family Residence
Source ires
Property Description
Upgrades include professional landscaping in front & rear yards, including sunscreens on patio, rear fencing and landscape lighting ($45,000); custom security/storm door and window well covers; custom master closet ($10,000); garage fully finished (drywall/insulated/painted and floor epoxy coating); Ring alarm system include doorbell camera with two additional outdoor cameras; ceiling fans in both bedroom and living room; grab bars in master bath shower and additional outlet in toilet area (for bidet). Garage refrigerator included.
The Hilltop Club offers a state-of-the-art fitness center, yoga studio, demonstration kitchen, workshop/library, resort style outdoor pool and hot tub, firepit, tennis and pickleball & bocce courts and so much more. Hilltop Clubhouse and Fitness center is included in this community)
The second HOA noted is actually the Metro District information. Buyer to assume the solar agreement - it is paid off.
New Member fee to the Hilltop HOA of 1/2 of 1% (.5%) of Gross Selling Price of property applies at closing. Come see what you have been missing. Don't miss your opportunity. Welcome Home.
Location
State CO
County Douglas
Community Inspiration
Area Metro Denver
Zoning RES
Direction Upgrades include professional landscaping in front & rear yards, including sunscreens on patio, rear fencing and landscape lighting ($45,000); custom security/storm door and window well covers; custom master closet ($10,000); garage fully finished (drywall/insulated/painted and floor epoxy coating); Ring alarm system include doorbell camera with two additional outdoor cameras; ceiling fans in both bedroom and living room; grab bars in master bath shower and additional outlet in toilet area (for bidet).
Rooms
Basement Full, Unfinished, Slab
Interior
Interior Features Open Floorplan, Walk-In Closet(s), Kitchen Island
Heating Forced Air
Cooling Central Air, Ceiling Fan(s)
Fireplaces Type Gas, Living Room, One
Appliance Dishwasher, Refrigerator, Microwave, Disposal, Fire Alarm
Exterior
Parking Features Attached
Garage Spaces 2.0
Community Features Clubhouse, Hot Tub, Pool, Fitness Center
Utilities Available Natural Gas Available, Electricity Available, Cable Available
View Y/N No
Roof Type Composition
Porch Patio, Deck
Garage Yes
Building
Lot Description House Faces East, Paved, Gutters
Sewer Public Sewer
Water Public
Level or Stories One
Structure Type Frame,Other
New Construction false
Schools
Elementary Schools Pine Lane Prim/Inter
Middle Schools Sierra
High Schools Douglas County Re-1
School District Douglas County Re-1
Others
HOA Fee Include Trash
Acceptable Financing Cash, Conventional, FHA, VA
Listing Terms Cash, Conventional, FHA, VA
Special Listing Condition Private Owner, Senior Community
Virtual Tour https://www.zillow.com/view-imx/1ab464f9-7b68-4da1-9de1-5b3dadd475ac?setAttribution=mls&wl=true&initialViewType=pano

Nearby Locations
GET MORE INFORMATION