

Coming Soon
Our website is under construction. Stay tuned for its launch and get ready for a fantastic experience!
9699 Autumnwood, Highlands Ranch, CO 80129
REQUEST A TOUR If you would like to see this home without being there in person, select the "Virtual Tour" option and your agent will contact you to discuss available opportunities.
In-PersonVirtual Tour
$ 625,000
Est. payment | /mo

3 Beds

2 Baths

1,816 SqFt


Save
$ 625,000
Est. payment | /mo
Save

3 Beds

2 Baths

1,816 SqFt

Key Details

Property Type Single Family Home

Sub Type Single Family Residence

Listing Status Active

Purchase Type For Sale

Square Footage 1,816 sqft

Subdivision Highlands Ranch

MLS Listing ID IRE3433042

Style Contemporary

Bedrooms 3

Full Baths 1

Three Quarter Bath 1

HOA Fees $165/qua

HOA Y/N Yes

Year Built 1997

Annual Tax Amount $3,943

Tax Year 2025

Lot Size 6,098 Sqft

Acres 0.14

Property Sub-Type Single Family Residence

Source ires

Property Description

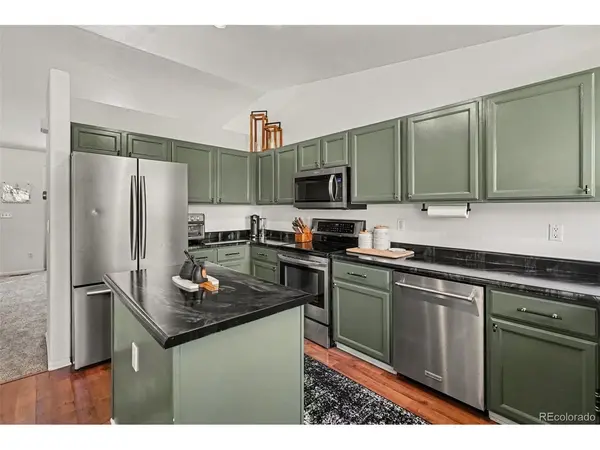
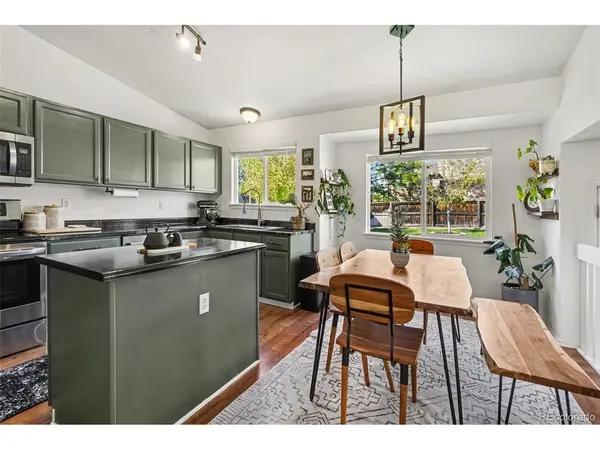
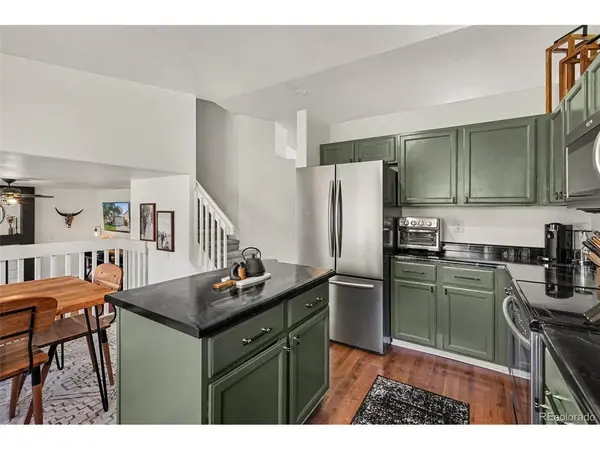
Welcome home! This beautifully updated multi-level home is ready to impress. Inside, soaring vaulted ceilings, neutral colors, and rich wood-style flooring in kitchen and family room. Brand new carpet throughout the main, upper and basement levels create a warm, welcoming vibe. The front living room sets the tone for gatherings, while the lower-level family room, anchored by a cozy fireplace, invites you to curl up and relax at the end of the day. The eat-in kitchen is the heart of the home, featuring a center island, stainless steel appliances, a stylish backsplash, and generous cabinet space. Upstairs, the spacious primary suite features a walk-in closet and a private bath with amazing finishes, making it a true retreat. The other two bedrooms are large enough to have queen-size beds and good-sized closets. A full secondary bath also has thoughtful upgrades. The newly finished basement extends your living space with a flexible bonus room that could be a second family room, 4th bedroom, office, or workout room and laundry room. Outside, a large backyard offers plenty of room to play, garden, or entertain, and the 2-car garage w/the corner lot provides ample parking. Come see this one before it's gone! Enjoy all of the amenities that Highlands Ranch has to offer!

Location

State CO

County Douglas

Community Highlands Ranch

Area Metro Denver

Zoning PDU

Rooms

Family Room 1

Basement Partial

Interior

Interior Features Eat-in Kitchen, Open Floorplan, Walk-In Closet(s)

Heating Forced Air

Cooling Central Air, Ceiling Fan(s)

Fireplaces Type Family Room, One

Appliance Self Cleaning Oven, Dishwasher, Refrigerator, Microwave, Disposal

Exterior

Exterior Feature Sprinkler System

Parking Features Carport

Garage Spaces 2.0

Fence Fenced, Dog Run/Kennel

Community Features Clubhouse, Tennis Court(s), Pool, Fitness Center, Park, Trail(s)

Utilities Available Natural Gas Available, Electricity Available, Cable Available

View Y/N No

Roof Type Composition

Porch Patio

Garage Yes

Building

Lot Description Corner Lot, House Faces East, Gutters

Sewer Public Sewer

Water Public

Architectural Style Contemporary

Level or Stories Bi-Level

Structure Type Frame,Wood Siding

New Construction false

Schools

Elementary Schools Trailblazer

Middle Schools Ranch View

High Schools Douglas County Re-1

School District Douglas County Re-1

Others

Acceptable Financing Cash, Conventional, FHA, VA

Listing Terms Cash, Conventional, FHA, VA

Special Listing Condition Private Owner

Information and Real Estate Services (IRES)
Listed by Jennifer Davidson

Nearby Locations

GET MORE INFORMATION

Melina Ramirez Fox
Melina Ramirez Fox

License ID: FA. 100110056

+1(970) 779-1641

Name
Phone*
Message

Go tour this home

9699 Autumnwood