

5742 W Chestnut, Littleton, CO 80128
REQUEST A TOUR If you would like to see this home without being there in person, select the "Virtual Tour" option and your agent will contact you to discuss available opportunities.
In-PersonVirtual Tour
$ 525,000
Est. payment | /mo

4 Beds

2 Baths

2,250 SqFt


$ 525,000
Est. payment | /mo

4 Beds

2 Baths

2,250 SqFt

Key Details

Property Type Single Family Home

Sub Type Single Family Residence

Listing Status Active

Purchase Type For Sale

Square Footage 2,250 sqft

Subdivision Columbine Hills

MLS Listing ID IRE3446639

Style Contemporary

Bedrooms 4

Full Baths 1

Three Quarter Bath 1

HOA Y/N No

Year Built 1960

Annual Tax Amount $3,319

Tax Year 2025

Lot Size 9,147 Sqft

Acres 0.21

Property Sub-Type Single Family Residence

Source ires

Property Description

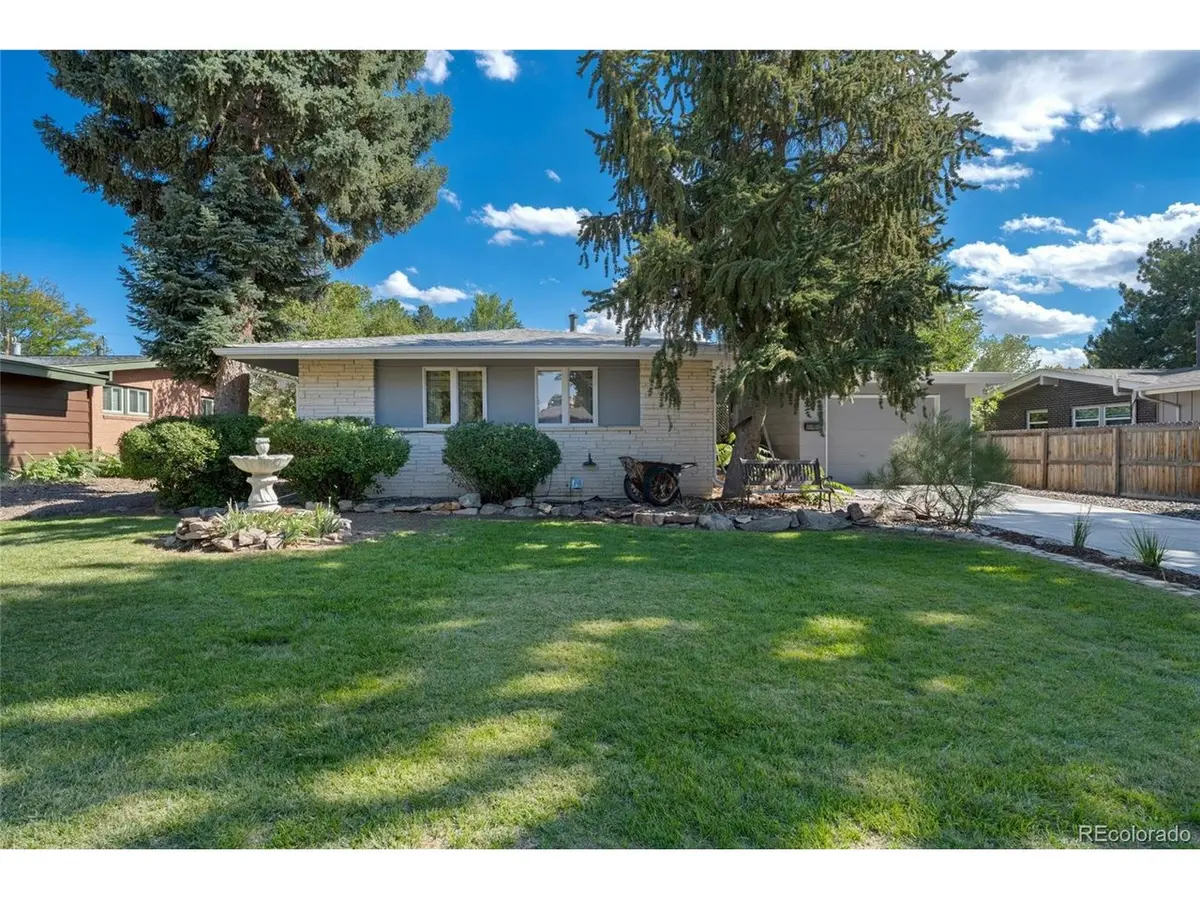
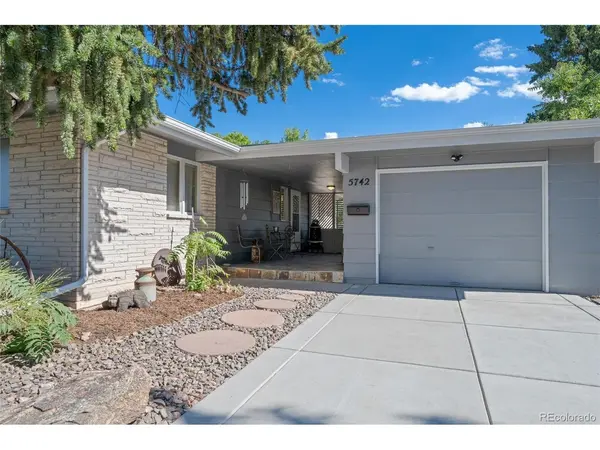
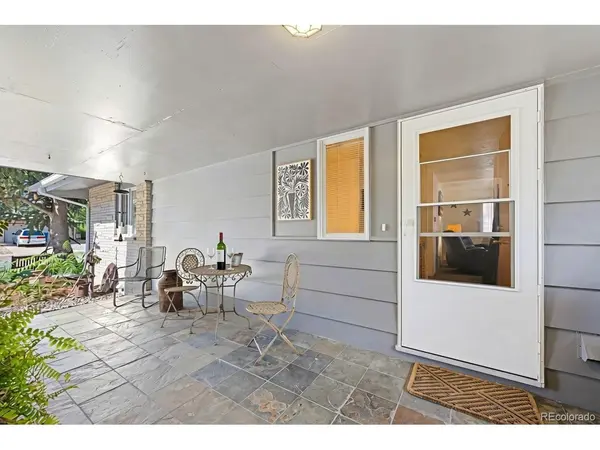
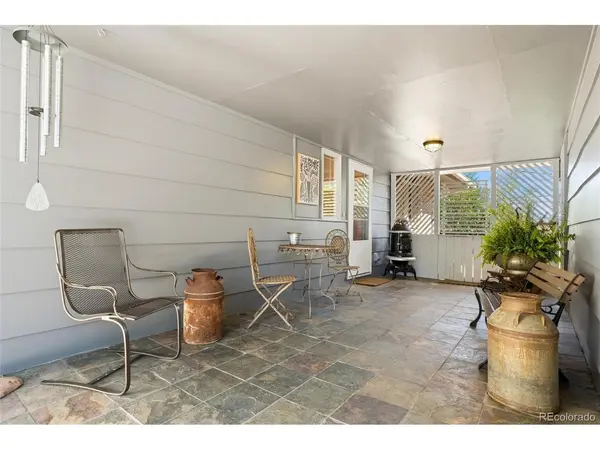
Mid-Mod Charmer...Tucked away on a quiet, tree-lined street in sought-after Columbine Hills, this mid-century modern home is full of character and ready for you to move right in. The classic Miami brick exterior delivers the kind of retro curb appeal you just can't fake, and the open breezeway with its striking slate-tile floors, a hallmark of true mid-century design, sets the tone the moment you arrive. Inside, you'll find a well-maintained home that balances original charm with thoughtful updates over the years. The big-ticket items are already done: new roof, new gutters, fresh paint, and a new driveway. The main level features an open kitchen with a peninsula bar, open railings to the lower level, three bedrooms, and an updated bathroom. Downstairs, the finished basement gives you even more room to live and entertain, with a retro bar area made for game nights or unwinding after a long day, plus a fourth bedroom and another updated bath. Need a flex space? The extra finished room, currently used for storage, is ready to become an office, gym, or hobby room. Out back, the backyard is an entertainer's dream. Relax on the patio under the covered pergola, tend to your favorite plants in the garden, or simply enjoy the peaceful, established setting. Extra parking on the south side of the home leaves plenty of room for guests, toys, or additional vehicles. Commuting is a breeze, too: hop on C-470 to reach DTC, head south to Lockheed, or go north to downtown Denver. Historic downtown Littleton is just a short jaunt away, and when the weekend comes, the mountains are nearby to the west. With authentic mid-century features, a timeless exterior, and an unbeatable location, 5742 W Chestnut is ready to welcome its next owner home.

Location

State CO

County Jefferson

Community Columbine Hills

Area Metro Denver

Zoning R-1A

Rooms

Basement Full, Partially Finished, Slab

Interior

Interior Features Eat-in Kitchen

Heating Forced Air

Cooling Wall/Window Unit(s), Ceiling Fan(s)

Appliance Dishwasher, Refrigerator, Washer, Dryer, Disposal, Fire Alarm

Exterior

Parking Features Attached

Garage Spaces 1.0

Fence Fenced

Utilities Available Electricity Available

View Y/N No

Roof Type Composition

Porch Patio

Garage Yes

Building

Lot Description Deciduous Trees, House Faces West

Sewer Public Sewer

Water Public

Architectural Style Contemporary

Level or Stories One

Structure Type Stone,Wood Siding

New Construction false

Schools

Elementary Schools Columbine Hills

Middle Schools Ken Caryl

High Schools Jefferson Dist R-1

School District Jefferson Dist R-1

Others

Acceptable Financing Cash, Conventional, FHA, VA

Listing Terms Cash, Conventional, FHA, VA

Special Listing Condition Private Owner

Virtual Tour https://www.cribflyer.com/5742-w-chestnut-ave

Information and Real Estate Services (IRES)
Listed by Eileen Kitko

Nearby Locations

GET MORE INFORMATION

Melina Ramirez Fox
Melina Ramirez Fox

License ID: FA. 100110056

+1(970) 779-1641

Name
Phone*
Message

Go tour this home

5742 W Chestnut