

Coming Soon
Our website is under construction. Stay tuned for its launch and get ready for a fantastic experience!
3646 S Malta, Aurora, CO 80013
REQUEST A TOUR If you would like to see this home without being there in person, select the "Virtual Tour" option and your agent will contact you to discuss available opportunities.
In-PersonVirtual Tour
$ 679,000
Est. payment | /mo

6 Beds

4 Baths

3,637 SqFt


Save
$ 679,000
Est. payment | /mo
Save

6 Beds

4 Baths

3,637 SqFt

Key Details

Property Type Single Family Home

Sub Type Single Family Residence

Listing Status Active

Purchase Type For Sale

Square Footage 3,637 sqft

Subdivision Saddle Rock Highlands

MLS Listing ID IRE5936706

Bedrooms 6

Full Baths 4

HOA Fees $85/mo

HOA Y/N Yes

Year Built 2006

Annual Tax Amount $5,871

Tax Year 2025

Lot Size 6,534 Sqft

Acres 0.15

Property Sub-Type Single Family Residence

Source ires

Property Description

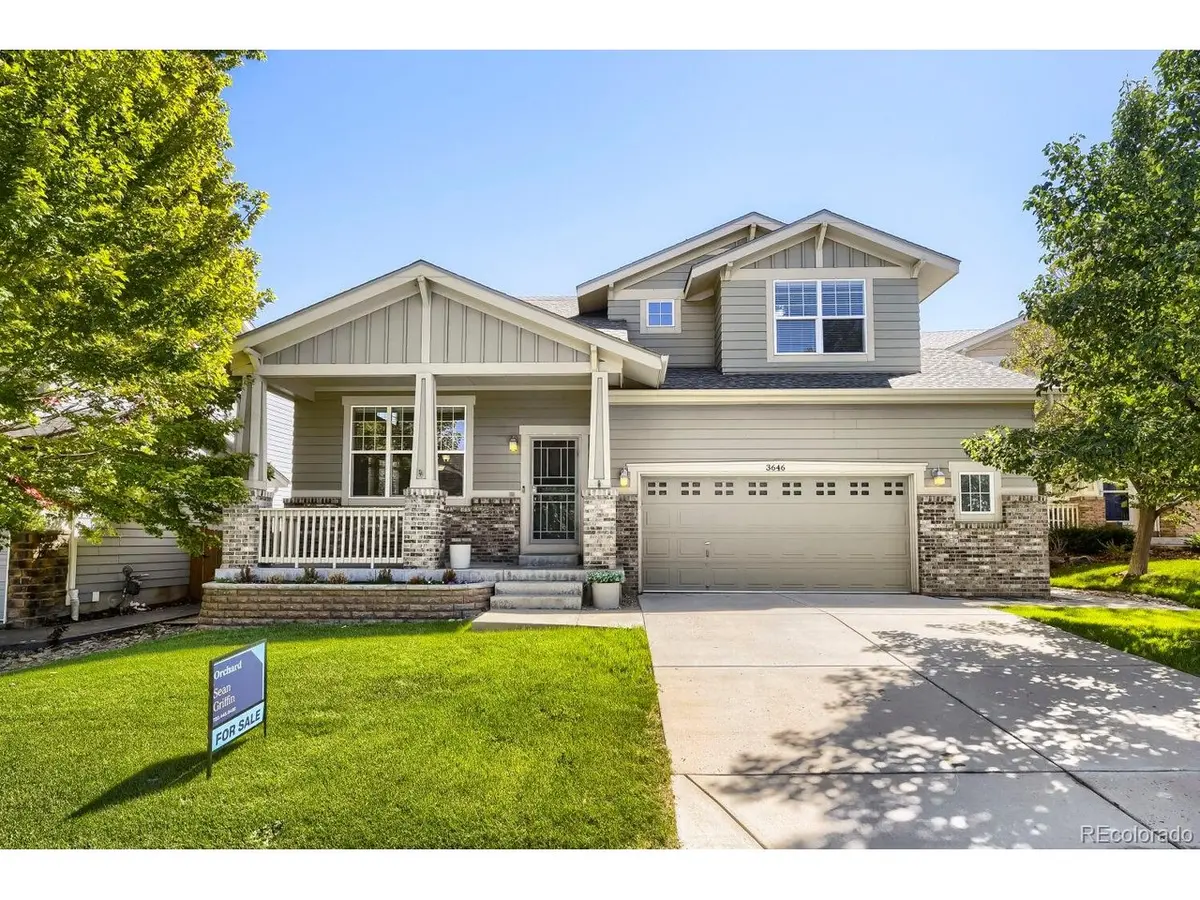
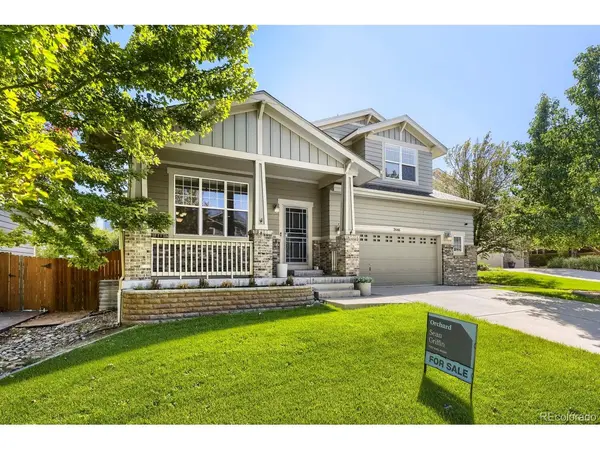
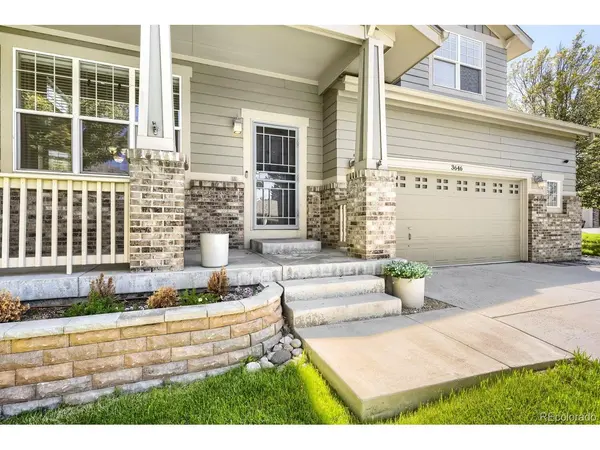
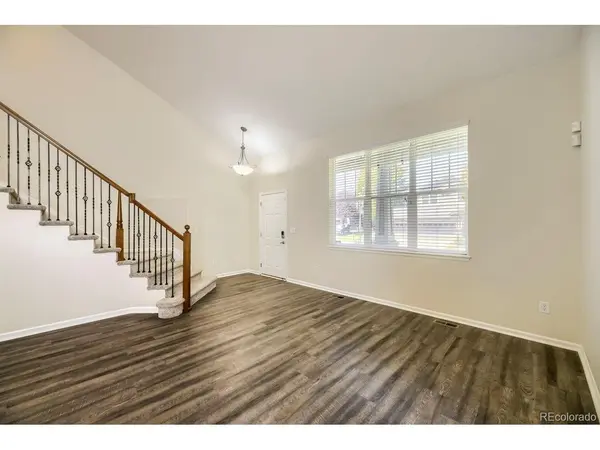
Better than new home on a prime cul-de-sac lot in Saddle Rock Highlands, this Craftsman-style two-story welcomes you with a covered front porch and brick accents. Vaulted ceilings, a bay window and clerestory windows fill the living and dining rooms with light, and wood flooring runs throughout the main level. The open kitchen offers wood cabinetry, granite tile counters, a large island, stainless appliances, a gas cooktop, double wall ovens, a pantry and a built-in desk, flowing into a sunny breakfast nook and a family room with a gas fireplace. A main-floor office with an adjacent full bath adds flexibility. Upstairs, a loft connects four bedrooms, including a vaulted primary suite with a soaking tub, glass-enclosed shower, dual sinks with a vanity and a large walk-in closet. The hall bath also has dual sinks, and the laundry room is on the bedroom level. The basement features a spacious recreation room, two bedrooms and an updated full bath with a tiled tub-shower, plus unfinished storage. Out back, a multi-level deck steps down to a wraparound concrete patio and a fully fenced yard with mature trees and terraced beds. Attached two-car garage features a bump out design, providing more space than your standard 2 car garage. Highly sought Cherry Creek School District! New & Upgraded Furnace & AC Units, New Water Heater, and Newer Roof. Solar panels are paid off and will convey with the sale of property. Schedule your showing today! Discounted rate options and no lender fee future refinancing may be available for qualified buyers of this home.

Location

State CO

County Arapahoe

Community Saddle Rock Highlands

Area Metro Denver

Direction Please use GPS.

Rooms

Family Room 1

Basement Full, Partially Finished, Slab, Sump Pump

Interior

Interior Features Eat-in Kitchen, Cathedral Ceiling(s), Open Floorplan, Pantry, Bay or Bow Window, Walk-In Closet(s), Kitchen Island

Heating Forced Air

Cooling Central Air, Ceiling Fan(s)

Fireplaces Type Family Room, One

Appliance Double Oven, Dishwasher, Refrigerator, Microwave, Disposal

Exterior

Parking Features Attached

Garage Spaces 2.0

Fence Fenced

Utilities Available Natural Gas Available, Electricity Available, Cable Available

View Y/N No

Roof Type Composition

Porch Patio, Deck

Garage Yes

Building

Lot Description Cul-De-Sac, Level, Paved, Gutters

Sewer Public Sewer

Water Public

Level or Stories Two

Structure Type Frame,Brick,Composition

New Construction false

Schools

Elementary Schools Dakota Valley

Middle Schools Sky Vista

High Schools Cherry Creek 5

School District Cherry Creek 5

Others

HOA Fee Include Trash,Snow Removal

Acceptable Financing Cash, Conventional, FHA, VA

Listing Terms Cash, Conventional, FHA, VA

Special Listing Condition Private Owner

Information and Real Estate Services (IRES)
Listed by Sean Griffin

Nearby Locations

GET MORE INFORMATION

Melina Ramirez Fox
Melina Ramirez Fox

License ID: FA. 100110056

+1(970) 779-1641

Name
Phone*
Message

Go tour this home

3646 S Malta