



3 Beds
3 Baths
1,910 SqFt
3 Beds
3 Baths
1,910 SqFt
Key Details
Property Type Single Family Home
Sub Type Single Family Residence
Listing Status Coming Soon
Purchase Type For Sale
Square Footage 1,910 sqft
Subdivision Founders Village
MLS Listing ID IRE6898766
Bedrooms 3
Full Baths 2
Half Baths 1
HOA Fees $220/ann
HOA Y/N Yes
Year Built 2019
Annual Tax Amount $6,138
Tax Year 2025
Lot Size 8,276 Sqft
Acres 0.19
Property Sub-Type Single Family Residence
Source ires
Property Description
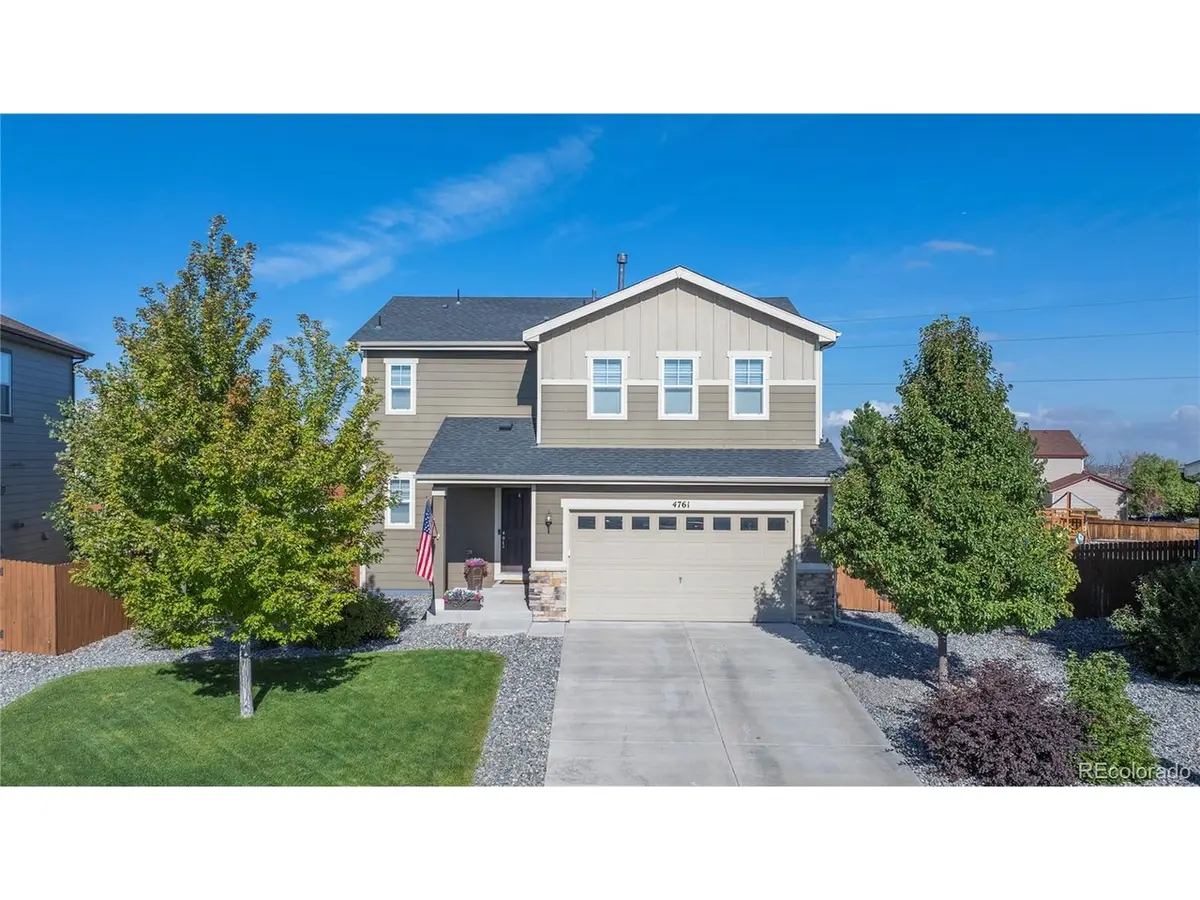
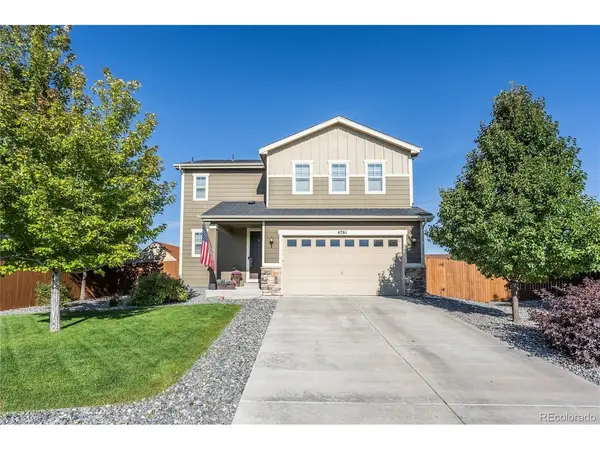
Upstairs, you'll find all three bedrooms, conveniently located laundry, and a versatile loft perfect for a home office, playroom, workout space, or second living area. The spacious primary suite offers a private retreat with an en-suite bath and generous closet space. High-end window coverings throughout add a polished finishing touch.
The backyard truly sets this home apart! The oversized lot provides a large grass area along with an expansive stamped-concrete patio and built-in gas firepit-perfect for entertaining, grilling, playing, or relaxing on Colorado evenings. Additional highlights include a full crawl space for excellent storage and an attached garage with extended ceiling height.
Move-in ready with fantastic indoor and outdoor living, this is one you won't want to miss!
Location
State CO
County Douglas
Community Founders Village
Area Metro Denver
Rooms
Family Room 1
Basement Crawl Space
Interior
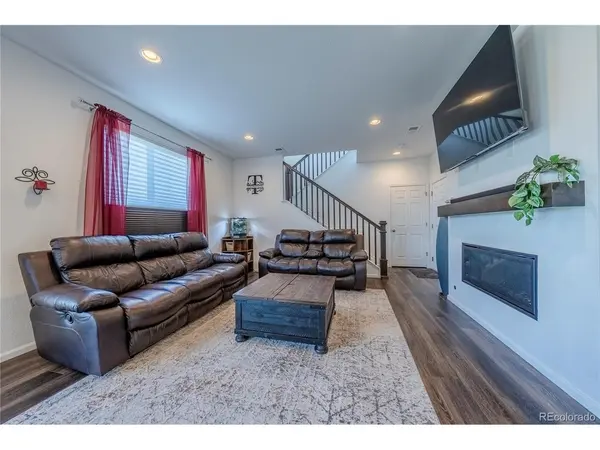
Interior Features Eat-in Kitchen, Open Floorplan, Pantry, Walk-In Closet(s), Kitchen Island
Heating Forced Air
Cooling Central Air, Ceiling Fan(s)
Fireplaces Type Living Room, One
Appliance Dishwasher, Refrigerator, Washer, Dryer, Microwave, Disposal, Fire Alarm
Exterior
Exterior Feature Sprinkler System
Parking Features Attached
Garage Spaces 2.0
Fence Fenced
Community Features Clubhouse, Tennis Court(s), Pool, Playground, Park
Utilities Available Natural Gas Available
View Y/N No
Roof Type Composition
Porch Patio
Garage Yes
Building
Lot Description Cul-De-Sac, Level, Outbuildings, House/Lot Faces SE
Sewer Public Sewer
Water Public
Level or Stories Two
Structure Type Frame,Stone,Wood Siding
New Construction false
Schools
Elementary Schools Rock Ridge
Middle Schools Mesa
High Schools Douglas County Re-1
School District Douglas County Re-1
Others
HOA Fee Include Trash
Acceptable Financing Cash, Conventional, FHA, VA
Listing Terms Cash, Conventional, FHA, VA
Special Listing Condition Private Owner
Virtual Tour https://welcome.view.property/2405305

Nearby Locations
GET MORE INFORMATION