

Coming Soon
Our website is under construction. Stay tuned for its launch and get ready for a fantastic experience!
10363 Capital Peak, Peyton, CO 80831
10363 Capital Peak, Peyton, CO 80831,Video Tour
10363 Capital Peak, Peyton, CO 80831
REQUEST A TOUR If you would like to see this home without being there in person, select the "Virtual Tour" option and your agent will contact you to discuss available opportunities.
In-PersonVirtual Tour
$ 615,000
Est. payment | /mo

5 Beds

3 Baths

4,205 SqFt


$ 615,000
Est. payment | /mo

5 Beds

3 Baths

4,205 SqFt

Key Details

Property Type Single Family Home

Sub Type Single Family Residence

Listing Status Active

Purchase Type For Sale

Square Footage 4,205 sqft

Subdivision Meridian Ranch

MLS Listing ID IRE9313829

Bedrooms 5

Full Baths 3

HOA Fees $253/mo

HOA Y/N Yes

Year Built 2006

Annual Tax Amount $4,047

Tax Year 2025

Lot Size 9,147 Sqft

Acres 0.21

Property Sub-Type Single Family Residence

Source ires

Property Description

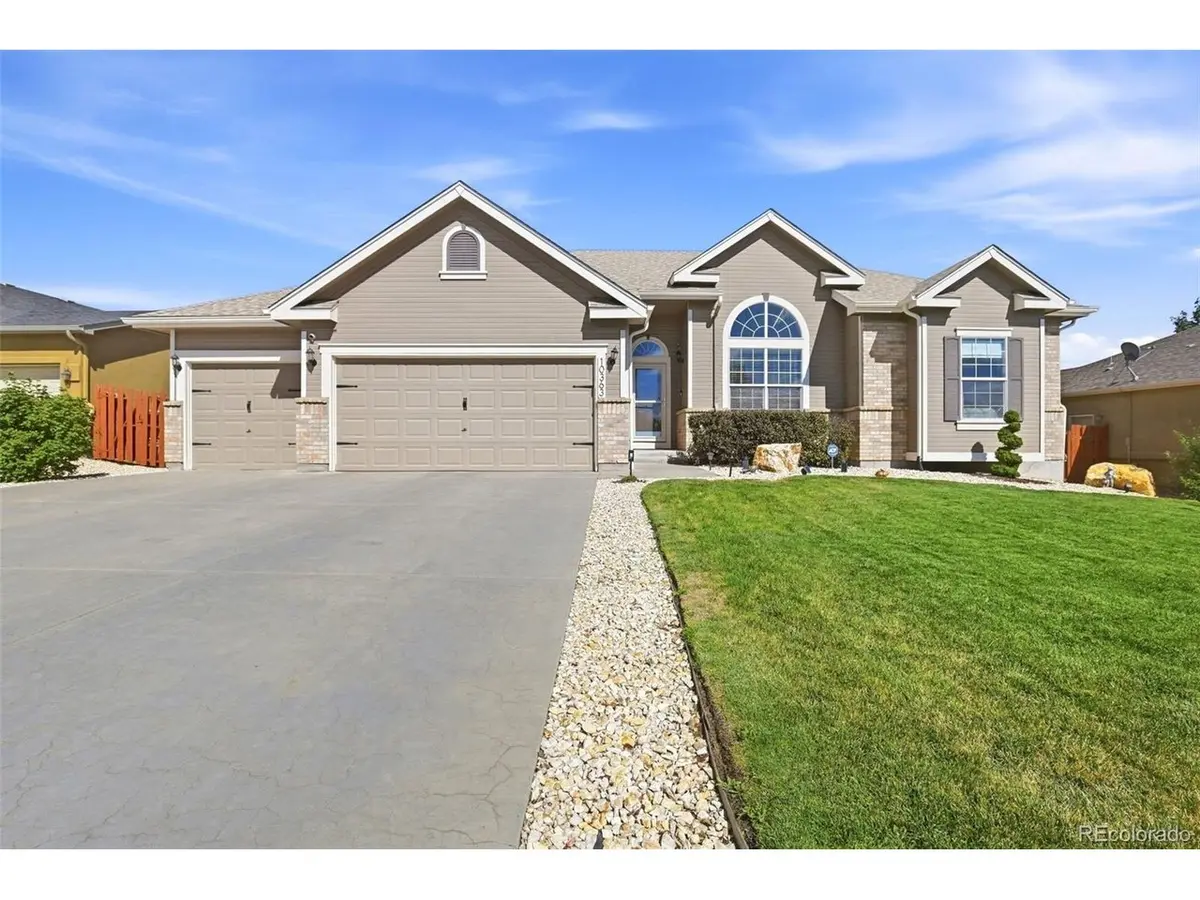
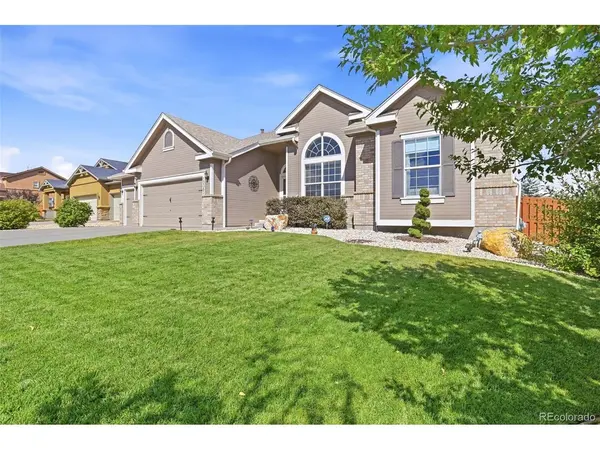
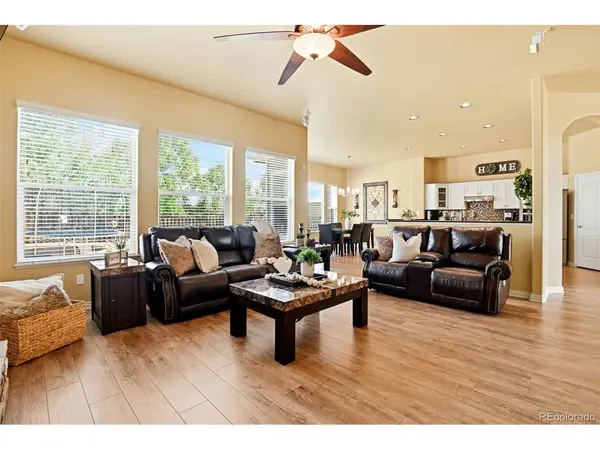
Ready for you. A home that lives as beautifully outside as it does inside. With approximately 4200 sq. ft and five bedrooms, this home offers an impressive amount of finished living space, designed to serve its next owner beautifully. From the moment you step in, arched openings, warm wood floors, crisp white trim, and natural light set a clean, airy tone. The formal dining room, currently used as an office, offers flexibility on the main level to fit the way you live. The kitchen is designed for everyday function with abundant storage; long stretches of counter space - a cook's delight. KitchenAid appliances, gas stove, double oven and a pantry complete the space. The spacious eat in kitchen area brings in backyard views and natural light. The living room is ideal for gathering with its fireplace, surround sound and plenty of space for movie nights and entertaining. Easy access to the backyard connects indoor and outdoor living and gives the main level a great flow. The primary suite has it all. It offers lots of space, high ceilings, and a large bay window for sitting. Further, the clean large soaking tub, the glass shower with dual shower head, the beautiful porcelain wood look tile flooring, and the spacious walk-in closet brings warmth and function to this inviting retreat space. Downstairs is more than "just a basement". A recreation space that is ready for game night and easy entertaining anchored by a distinct well-appointed/well designed wet bar area (soft closed drawers and cabinets) that sets the tone. Here you will also find three amazingly large bedrooms, each with a walk-in closet. A bright full bath with double sink serves this space. Outdoor living shines with expansive patio living featuring 2 fire pits, an anchored pergola with built-in seating and lots of open space. Create your ideal space from sitting to gardening to play. Ready for you, a home that lives as beautifully outside as it does inside.

Location

State CO

County El Paso

Community Meridian Ranch

Area Out Of Area

Zoning PUD

Direction From Londonderry Drive- North on Mt Princeton Drive, Left On Mt Evans Dr to Capital Peak Way turn rights

Rooms

Family Room 1

Basement Full, Sump Pump

Interior

Interior Features Eat-in Kitchen, Open Floorplan, Pantry, Bay or Bow Window, Walk-In Closet(s), Wet Bar, Kitchen Island

Heating Forced Air

Cooling Central Air, Ceiling Fan(s)

Fireplaces Type Gas, Living Room, One

Appliance Dishwasher, Refrigerator, Washer, Dryer, Microwave, Disposal, Fire Alarm

Exterior

Exterior Feature Sprinkler System, Oversized Garage

Parking Features Attached

Garage Spaces 3.0

Fence Partial

Community Features Clubhouse, Pool, Playground, Fitness Center, Park, Trail(s)

Utilities Available Natural Gas Available, Electricity Available, Cable Available

View Y/N No

Roof Type Composition

Porch Patio

Garage Yes

Building

Lot Description Level, Outbuildings, House Faces South, Paved

Sewer Public Sewer

Water Public

Level or Stories One

Structure Type Frame,Stone

New Construction false

Schools

Elementary Schools Meridian Ranch

Middle Schools Falcon

High Schools Falcon District 49

School District Falcon District 49

Others

Acceptable Financing Cash, Conventional, FHA, VA

Listing Terms Cash, Conventional, FHA, VA

Special Listing Condition Private Owner

Virtual Tour https://www.zillow.com/view-imx/f9f38aeb-26c7-4f0c-8eb6-5803c8a3cb9e?wl=true&setAttribution=mls&initialViewType=pano

Information and Real Estate Services (IRES)
Listed by Reatha Butler

Nearby Locations

GET MORE INFORMATION

Melina Ramirez Fox
Melina Ramirez Fox

License ID: FA. 100110056

+1(970) 779-1641

Name
Phone*
Message

Go tour this home

10363 Capital Peak