

Coming Soon
Our website is under construction. Stay tuned for its launch and get ready for a fantastic experience!
16518 W 13th, Golden, CO 80401
REQUEST A TOUR If you would like to see this home without being there in person, select the "Virtual Tour" option and your agent will contact you to discuss available opportunities.
In-PersonVirtual Tour
$ 825,000
Est. payment | /mo

5 Beds

4 Baths

3,214 SqFt


Save
$ 825,000
Est. payment | /mo
Save

5 Beds

4 Baths

3,214 SqFt

Key Details

Property Type Multi-Family

Sub Type Duplex

Listing Status Active

Purchase Type For Sale

Square Footage 3,214 sqft

Subdivision Mountain View Court

MLS Listing ID IRE1069310

Bedrooms 5

Full Baths 3

Half Baths 1

HOA Y/N No

Year Built 2006

Annual Tax Amount $5,312

Tax Year 2025

Tax Status No

Lot Size 6,098 Sqft

Acres 0.14

Property Sub-Type Duplex

Source ires

Property Description

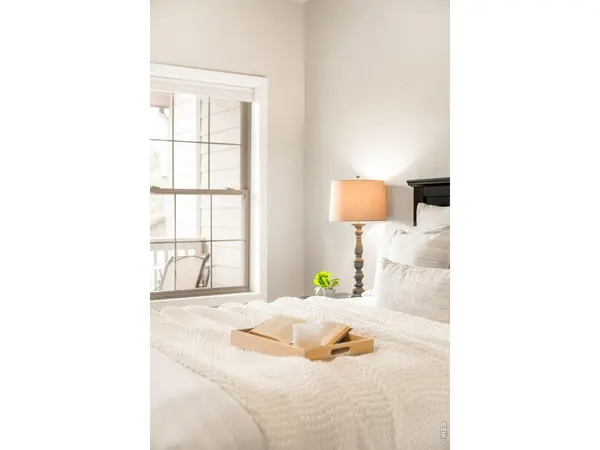
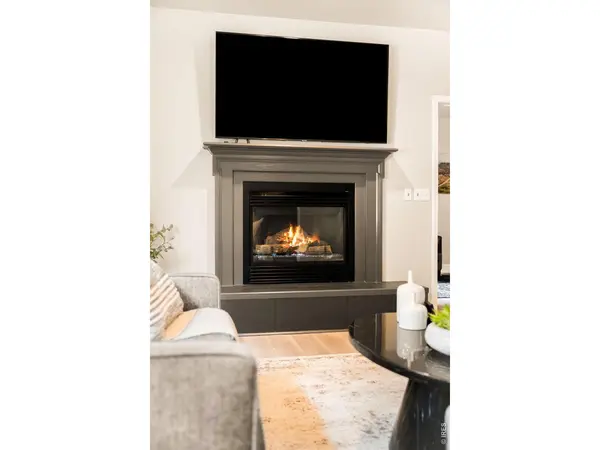
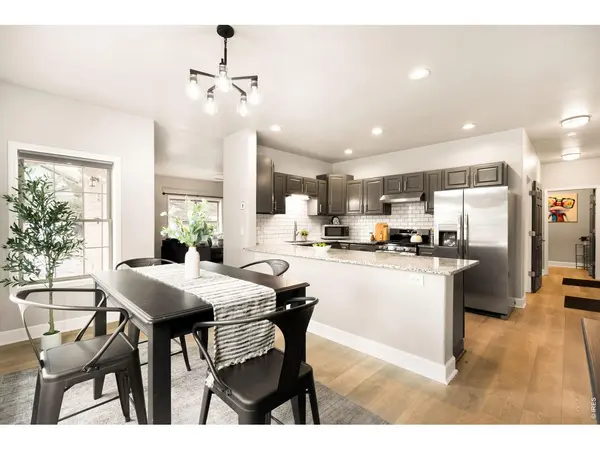
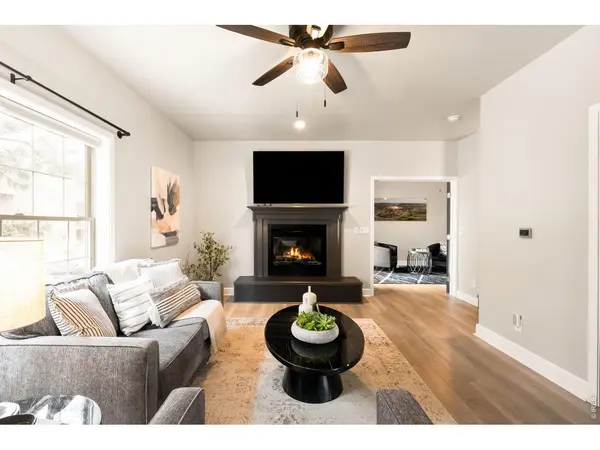
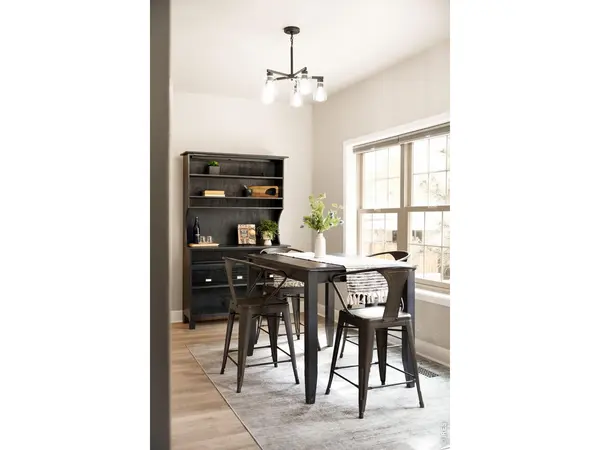
5 bedrooms, 4 baths, mountain views and walkable trails - all just minutes from downtown Golden. Tucked on a quiet cul-de-sac in Golden's Mountain View neighborhood, this beautifully remodeled home offers North Table Mountain and Front Range views, generous living space and rare flexibility for a variety of lifestyles. Walk to South Table Mountain trailheads for hiking and mountain biking, with Colorado School of Mines, NREL, downtown Golden and convenient Denver/Boulder access nearby. Updated in 2023, the home features tall ceilings, expansive windows and multiple living areas. The main level includes a formal living room, great room with gas fireplace, bright dining area and spacious kitchen with granite counters, large peninsula, subway tile backsplash and stainless gas range. Four balconies, including one with sweeping mountain views, plus a flagstone patio provide multiple spaces to relax, entertain and enjoy Colorado sunsets. The finished basement adds a large family/rec room, two bedrooms and full bath, with excellent separation for guests, multigenerational or shared living, private work-from-home setups or additional living space. With 5 bedrooms, multiple living areas and proximity to Colorado School of Mines, the property also offers compelling potential for a long-term rental or investment property. Additional highlights include a fenced backyard with low-maintenance landscaping and an oversized attached 2-car garage for storage or larger vehicles. A rare combination of space, views, trail access, flexible living and investment potential in one of Golden's most convenient locations.

Location

State CO

County Jefferson

Community Mountain View Court

Area Metro Denver

Zoning R-2

Rooms

Family Room 1

Basement Full, Partially Finished, Built-In Radon, Sump Pump

Interior

Interior Features Eat-in Kitchen, Open Floorplan, Walk-In Closet(s), Washer/Dryer Hookup, High Ceilings

Heating Forced Air

Cooling Central Air, Ceiling Fan(s)

Fireplaces Type Gas, Living Room

Appliance Gas Range, Dishwasher, Refrigerator, Microwave, Disposal

Exterior

Exterior Feature Balcony, Oversized Garage

Parking Features Attached

Garage Spaces 2.0

Fence Partial, Fenced, Wood

Community Features Trail(s)

Utilities Available Natural Gas Available, Electricity Available, Cable Available, High Speed Avail

View Y/N Yes

View Hills

Roof Type Composition

Improvements No

Porch Patio, Deck

Garage Yes

Building

Lot Description Cul-De-Sac, Level, Unincorporated, Paved, Sidewalks

Sewer Public Sewer

Water Public

Level or Stories Two

Structure Type Frame

New Construction false

Schools

Elementary Schools Shelton

Middle Schools Bell Jr.

High Schools Jefferson Dist R-1

School District Jefferson Dist R-1

Others

HOA Fee Include No Association Fee

Acceptable Financing Cash, Conventional

Listing Terms Cash, Conventional

Special Listing Condition Private Owner

Information and Real Estate Services (IRES)
Listed by Jefferson Patrick

Nearby Locations

GET MORE INFORMATION

Melina Ramirez Fox
Melina Ramirez Fox

License ID: FA. 100110056

+1(970) 779-1641

Name
Phone*
Message

Go tour this home

16518 W 13th