

Coming Soon
Our website is under construction. Stay tuned for its launch and get ready for a fantastic experience!
4621 W 30th, Denver, CO 80212
4621 W 30th, Denver, CO 80212,Video Tour
4621 W 30th, Denver, CO 80212
REQUEST A TOUR If you would like to see this home without being there in person, select the "Virtual Tour" option and your agent will contact you to discuss available opportunities.
In-PersonVirtual Tour
$ 975,000
Est. payment | /mo

4 Beds

3 Baths

1,895 SqFt


$ 975,000
Est. payment | /mo

4 Beds

3 Baths

1,895 SqFt

Key Details

Property Type Single Family Home

Sub Type Single Family Residence

Listing Status Coming Soon

Purchase Type For Sale

Square Footage 1,895 sqft

Subdivision West Highland

MLS Listing ID IRE9927593

Style Cottage

Bedrooms 4

Full Baths 1

Three Quarter Bath 2

HOA Y/N No

Year Built 1924

Annual Tax Amount $5,699

Tax Year 2025

Lot Size 4,791 Sqft

Acres 0.11

Property Sub-Type Single Family Residence

Source ires

Property Description

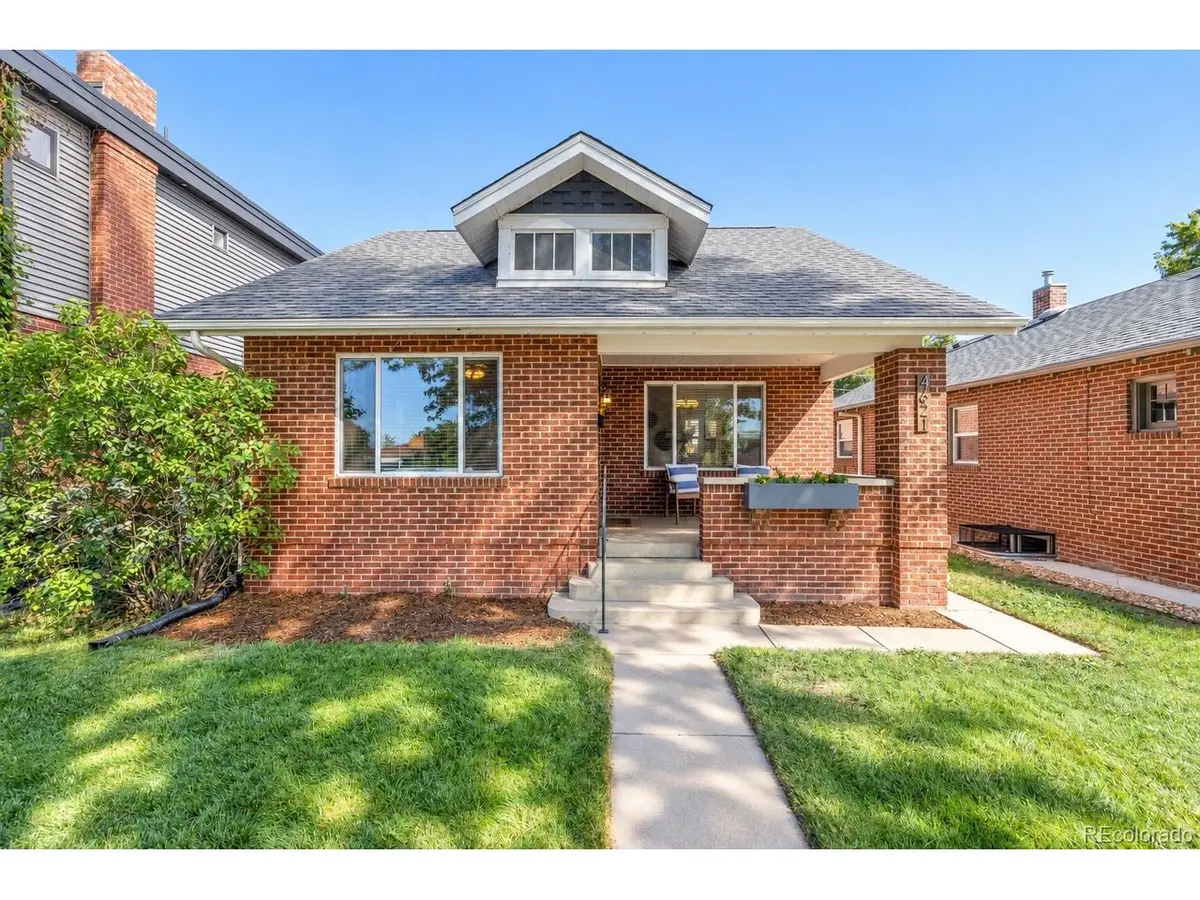
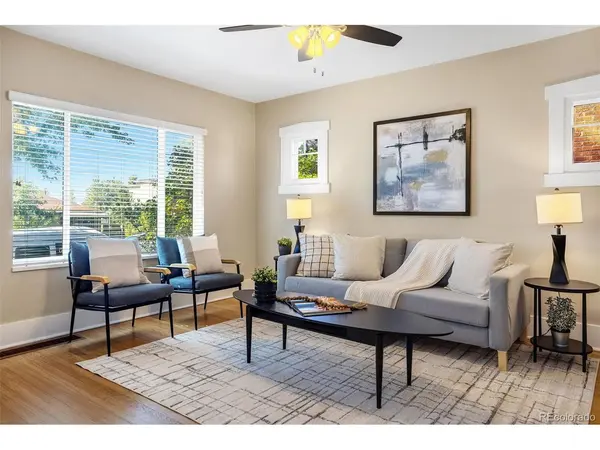
Welcome to the best of West Highlands and Sloan's Lake living! This is the one you've been waiting to hit the market. Inside, the home blends original bungalow charm with the modern finishes you want. The kitchen was fully remodeled with soft-close cabinetry, upgraded finishes, a wine refrigerator, luxury appliances, and a brand NEW Bosch dishwasher, all included. A NEW luxury washer and dryer set are also included. Major improvements include a NEW roof in 2024, along with the furnace and water heater replaced in 2019. You also get central air here! The lower level is home to an impressive primary retreat, complete with a beautifully finished ensuite bath featuring quartz countertops and a luxurious walk-in shower. It's private, spacious, and tucked away from the home's other bedrooms. The main level offers another bedroom, while upstairs you'll find two additional bedrooms and a 3/4 bath with ensuite access to one of the bedrooms, creating the feel of a SECOND Primary suite. Outside, the yard is just the right size to enjoy without spending every weekend maintaining it. A flagstone patio, gas firepit, raised garden beds make the backyard ready for al fresco evenings and enjoying our amazing weather. A private, detached one-car garage adds valuable off-street parking and storage. And then there's the location. You're mere blocks from Sloan's Lake, 29th & Tennyson, and 32nd & Lowell, putting some of the Highlands' favorite restaurants, coffee shops, bars, parks, and neighborhood hangouts within easy reach. Walk to dinner, grab coffee around the corner, head to the lake for a morning run, or spend an afternoon exploring without having to get in the car. Add in no HOA, and this is the kind of Denver home that's increasingly hard to find! A Complimentary home warranty included for buyer peace of mind!

Location

State CO

County Denver

Community West Highland

Area Metro Denver

Zoning U-SU-B

Rooms

Family Room 1

Basement Full, Partially Finished, Crawl Space, Built-In Radon, Radon Test Available

Interior

Interior Features Open Floorplan, Pantry, Walk-In Closet(s)

Heating Forced Air

Cooling Central Air, Ceiling Fan(s)

Appliance Self Cleaning Oven, Dishwasher, Refrigerator, Bar Fridge, Washer, Dryer, Microwave, Gas Bar-B-Q, Disposal, Fire Alarm

Exterior

Exterior Feature Sprinkler System

Parking Features Detached

Garage Spaces 1.0

Fence Partial

Utilities Available Electricity Available, Cable Available

View Y/N No

Roof Type Composition

Porch Patio, Deck

Garage Yes

Building

Lot Description Level, House Faces South, Paved

Sewer Public Sewer

Water Public

Architectural Style Cottage

Level or Stories Two

Structure Type Frame,Brick

New Construction false

Schools

Elementary Schools Edison

Middle Schools Skinner

High Schools Denver District 1

School District Denver District 1

Others

Acceptable Financing Cash, Conventional, FHA, VA, 1031 Exchange

Listing Terms Cash, Conventional, FHA, VA, 1031 Exchange

Special Listing Condition Private Owner

Virtual Tour https://www.zillow.com/view-imx/57021805-8ffd-4768-8097-dd6d6b619a9d?setAttribution=mls&wl=true&initialViewType=pano

Information and Real Estate Services (IRES)
Listed by Irene Shick

Nearby Locations

GET MORE INFORMATION

Melina Ramirez Fox
Melina Ramirez Fox

License ID: FA. 100110056

+1(970) 779-1641

Name
Phone*
Message

Go tour this home

4621 W 30th